9A Ashley Road, Southborough, MA 01772
- $3,795,000
- 5
- BD
- 6
- BA
- 6,121
- SqFt








- List Price
- $3,795,000
- Price Change
- ▼ $200,000 1776287624
- Status
- ACTIVE
- MLS#
- 73470657
- Bedrooms
- 5
- Bathrooms
- 6
- Full Baths
- 4
- Half Baths
- 2
- Living Area
- 6,121
- Lot Size (Acres)
- 14.69
- Style
- Contemporary
- Year Built
- 2015
Property Description
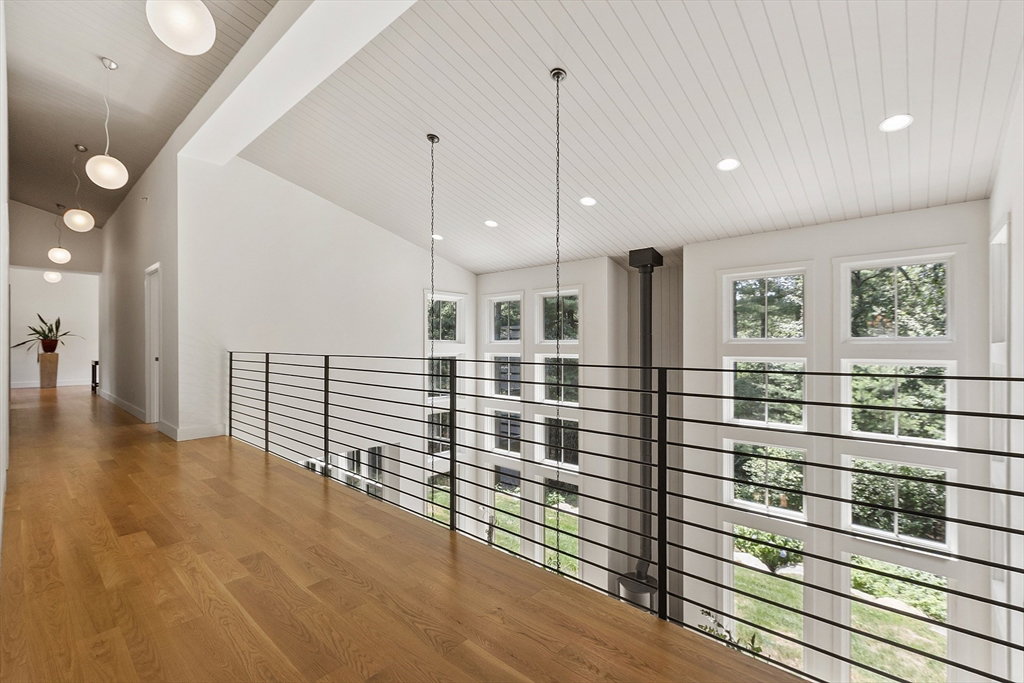
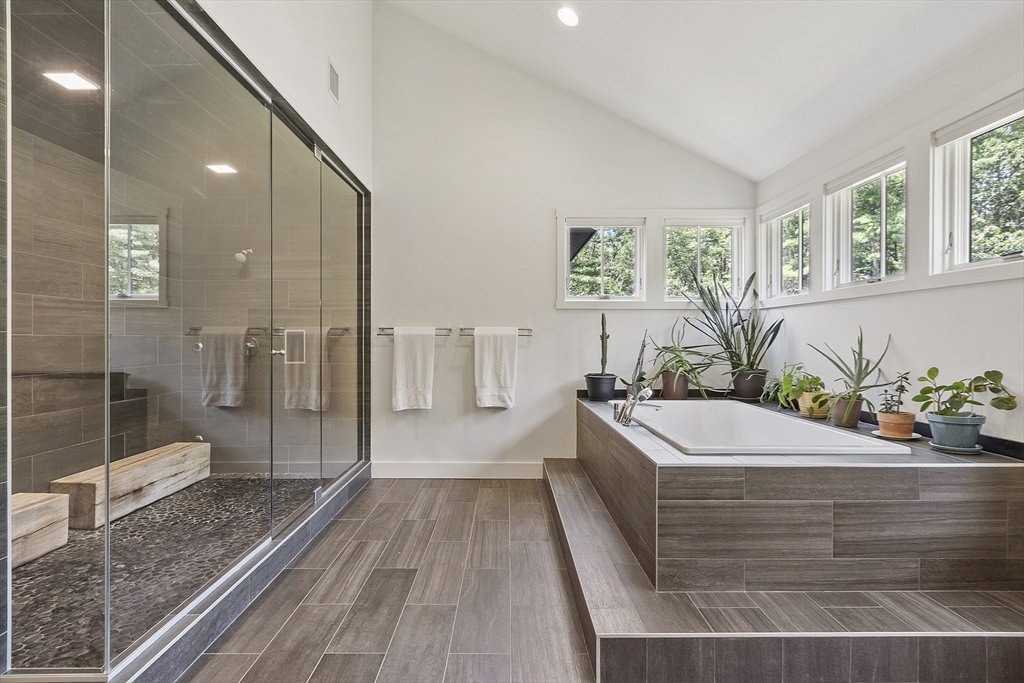
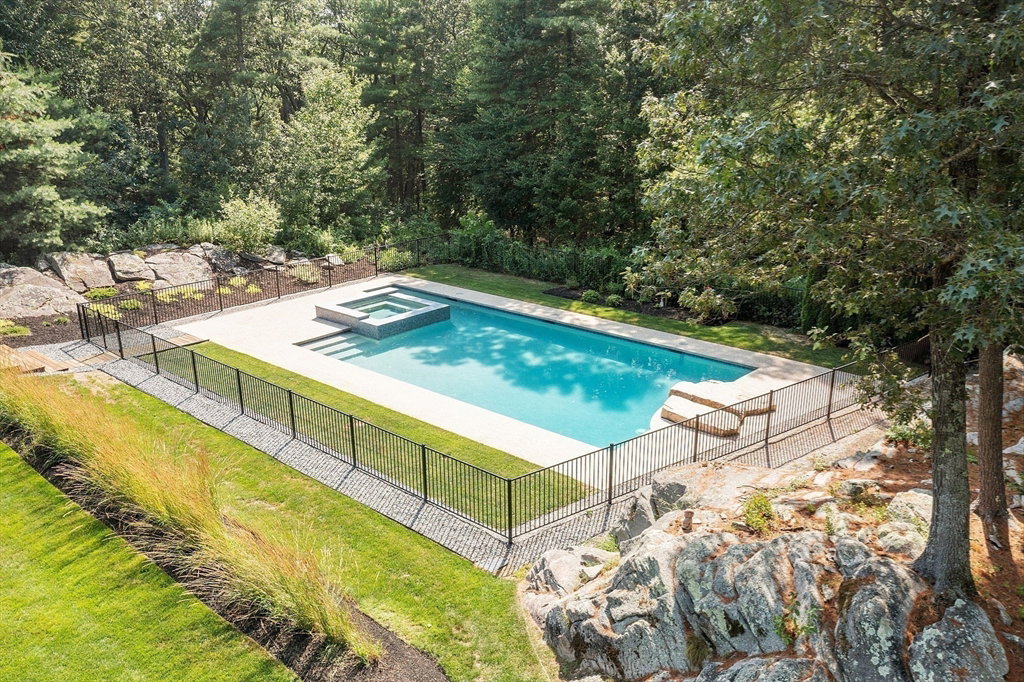
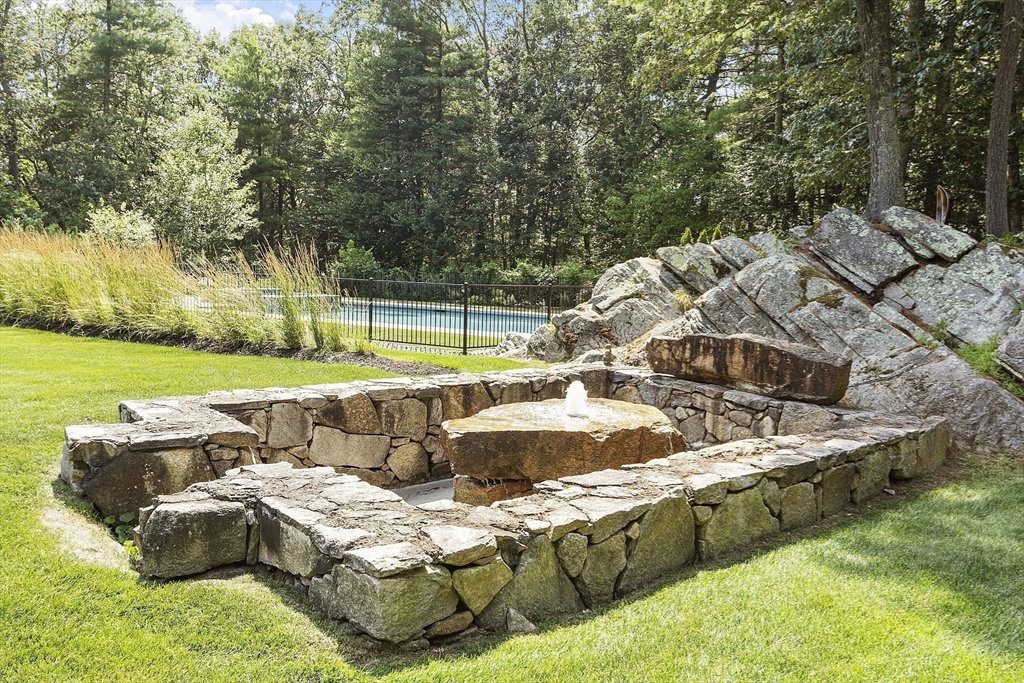
Perfectly sited on nearly 15 acres of gently rolling land, this 2015 contemporary masterpiece blends architectural elegance with natural serenity. Panoramic views in every direction invite a lifestyle of quiet reflection, gentleman farming, or equestrian pursuits, all in a remarkably private yet connected setting. Inside, soaring walls of glass flood the open-concept living, dining, and entertaining spaces with natural light. A state-of-the-art chef’s kitchen with premium appliances and sleek finishes opens to an open staircase leading to five spacious bedrooms including a tranquil primary retreat. Exceptional materials and craftsmanship deliver modern sophistication with timeless appeal. Effortless indoor-outdoor living includes a pool, fire pit, and sweeping grounds. A heated barn provides flexible space for car collections, a workshop or studio. Set in a welcoming neighborhood, minutes to commuting routes, this rare offering unites nature, community, solitude and style!
/u.realgeeks.media/realinsyghts/realinsyghts_logo_only_and_media_realty_smaller.png)
Additional Information
- Taxes
- $28,707
- Interior Features
- Open Floorplan, Closet, Bathroom - Full, Bathroom - Tiled With Tub & Shower, Bathroom - Tiled With Shower Stall, Sitting Room, Mud Room, Bathroom, Office, Exercise Room
- Parking Description
- Attached, Detached, Garage Door Opener, Heated Garage, Storage, Workshop in Garage, Paved Drive, Off Street, Paved
- Lot Description
- Cul-De-Sac, Cleared, Farm
- Pool Description
- Pool - Inground Heated
- View
- Scenic View(s)
- Water
- Public
- Sewer
- Private Sewer
- Elementary School
- Southborough
- Middle School
- Southborough
- High School
- Algonquin Regional
Mortgage Calculator
Listing courtesy of Listing Agent: The Ridick Revis Group from Listing Office: Compass.
The property listing data and information, or the Images, set forth herein were provided to MLS Property Information Network, Inc. from third party sources, including sellers, lessors, landlords and public records, and were compiled by MLS Property Information Network, Inc. The property listing data and information, and the Images, are for the personal, non commercial use of consumers having a good faith interest in purchasing, leasing or renting listed properties of the type displayed to them and may not be used for any purpose other than to identify prospective properties which such consumers may have a good faith interest in purchasing, leasing or renting. MLS Property Information Network, Inc. and its subscribers disclaim any and all representations and warranties as to the accuracy of the property listing data and information, or as to the accuracy of any of the Images, set forth herein.