7 Pettee's Pond Lane, Walpole, MA 02081
- $1,725,000
- 4
- BD
- 5
- BA
- 4,230
- SqFt








- List Price
- $1,725,000
- Status
- ACTIVE
- MLS#
- 73497934
- Bedrooms
- 4
- Bathrooms
- 5
- Full Baths
- 4
- Half Baths
- 1
- Living Area
- 4,230
- Lot Size (Acres)
- 1.6
- Style
- Colonial
- Year Built
- 1999
Property Description
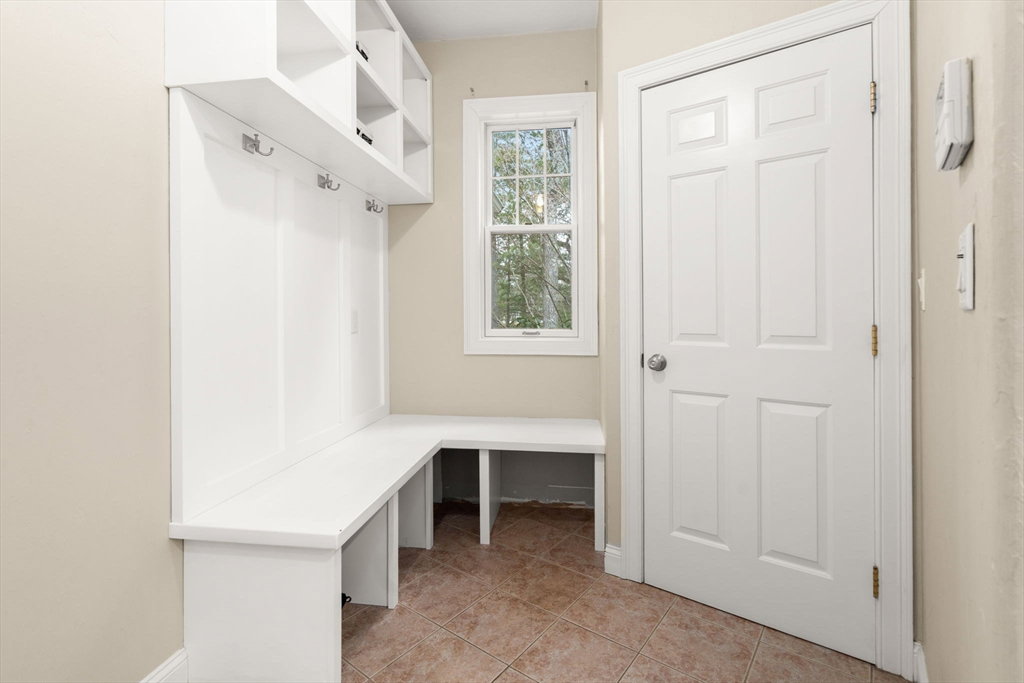
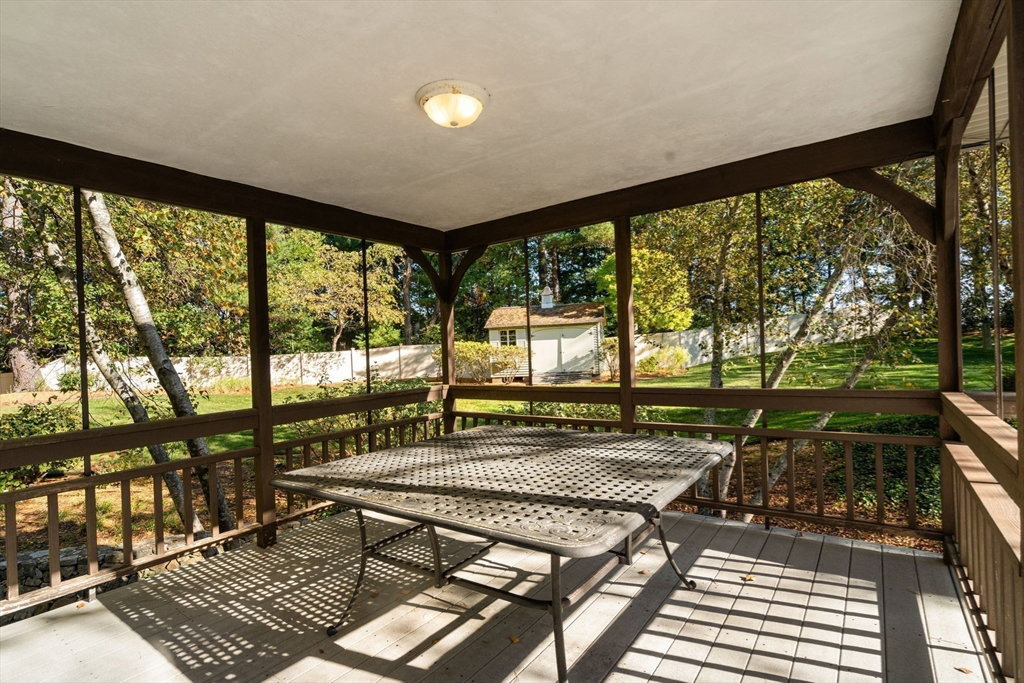
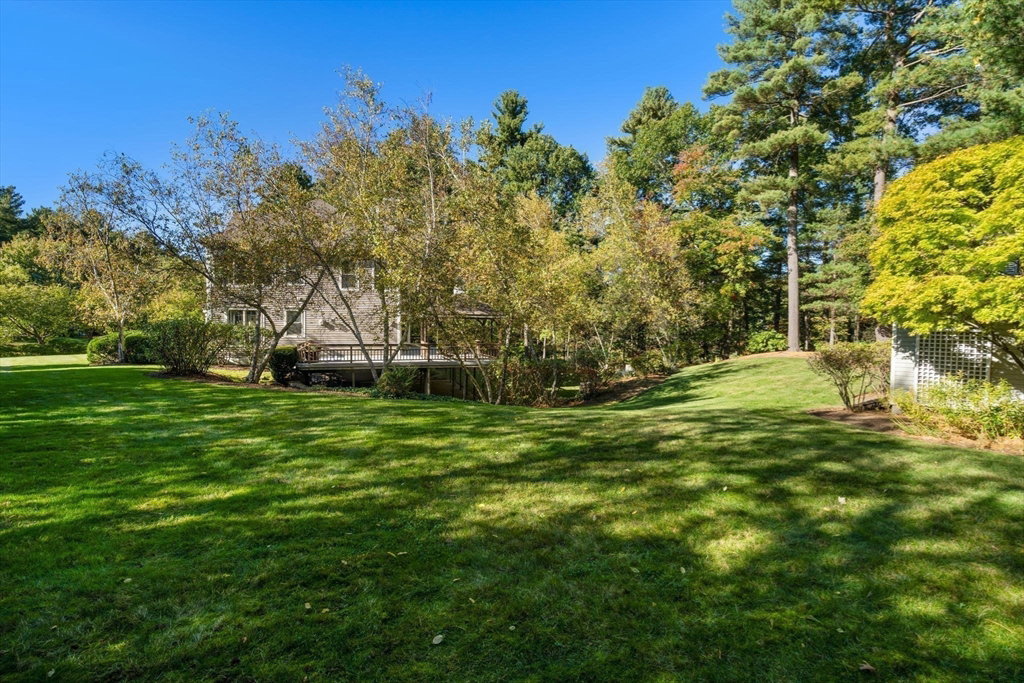
Beautiful move in ready home offers many opportunities. Direct access to Pettes Pond is a rare asset to enjoy all year long. Views from all floors of living space create a tranquil private setting. The updated home boasts two story ceilings, hardwoods, floor to ceiling windows and two offices. The newer kitchen has a large island, plenty of counter space and separate breakfast area. The family room with stone fireplace is open from the kitchen and leads to the back deck. Separate dining room allows for entertaining with a comfortable flow. There is a front office and den. The second floor is host to a second office and three bedrooms including the primary suite with a small deck to watch those sunrises, walkin closet and large bath. Full walk out lower level with water access and covered porch also boasts more entertaining space with a seated bar, rec room, addtl bedroom and full bath. Convenient Cul de sac on the Westwood line has space both inside and out to enjoy all year long.
/u.realgeeks.media/realinsyghts/realinsyghts_logo_only_and_media_realty_smaller.png)
Additional Information
- Taxes
- $20,237
- Interior Features
- Recessed Lighting, Crown Molding, Cathedral Ceiling(s), Walk-In Closet(s), Closet, Wet bar, Bathroom - Full, Closet - Linen, Countertops - Stone/Granite/Solid, Closet/Cabinets - Custom Built, Home Office, Foyer, Game Room, Bathroom, Office, Mud Room, Central Vacuum, Wired for Sound, High Speed Internet
- Parking Description
- Attached, Garage Door Opener, Heated Garage, Storage, Paved Drive, Off Street, Paved
- Lot Description
- Cul-De-Sac, Gentle Sloping, Level
- View
- Scenic View(s)
- Water
- Private
- Sewer
- Private Sewer
- Elementary School
- Fisher
- Middle School
- Walpole Middle
- High School
- Walpole High
Mortgage Calculator
Listing courtesy of Listing Agent: Elena Price from Listing Office: Coldwell Banker Realty - Westwood.
The property listing data and information, or the Images, set forth herein were provided to MLS Property Information Network, Inc. from third party sources, including sellers, lessors, landlords and public records, and were compiled by MLS Property Information Network, Inc. The property listing data and information, and the Images, are for the personal, non commercial use of consumers having a good faith interest in purchasing, leasing or renting listed properties of the type displayed to them and may not be used for any purpose other than to identify prospective properties which such consumers may have a good faith interest in purchasing, leasing or renting. MLS Property Information Network, Inc. and its subscribers disclaim any and all representations and warranties as to the accuracy of the property listing data and information, or as to the accuracy of any of the Images, set forth herein.