128 Upton Rd, Westborough, MA 01581
- $949,900
- 4
- BD
- 3
- BA
- 3,638
- SqFt




- List Price
- $949,900
- Price Change
- ▼ $30,000 1783137088
- Status
- ACTIVE
- MLS#
- 73508070
- Bedrooms
- 4
- Bathrooms
- 3
- Full Baths
- 2
- Half Baths
- 1
- Living Area
- 3,638
- Lot Size (Acres)
- 2.19
- Style
- Contemporary
- Year Built
- 1987
Property Description
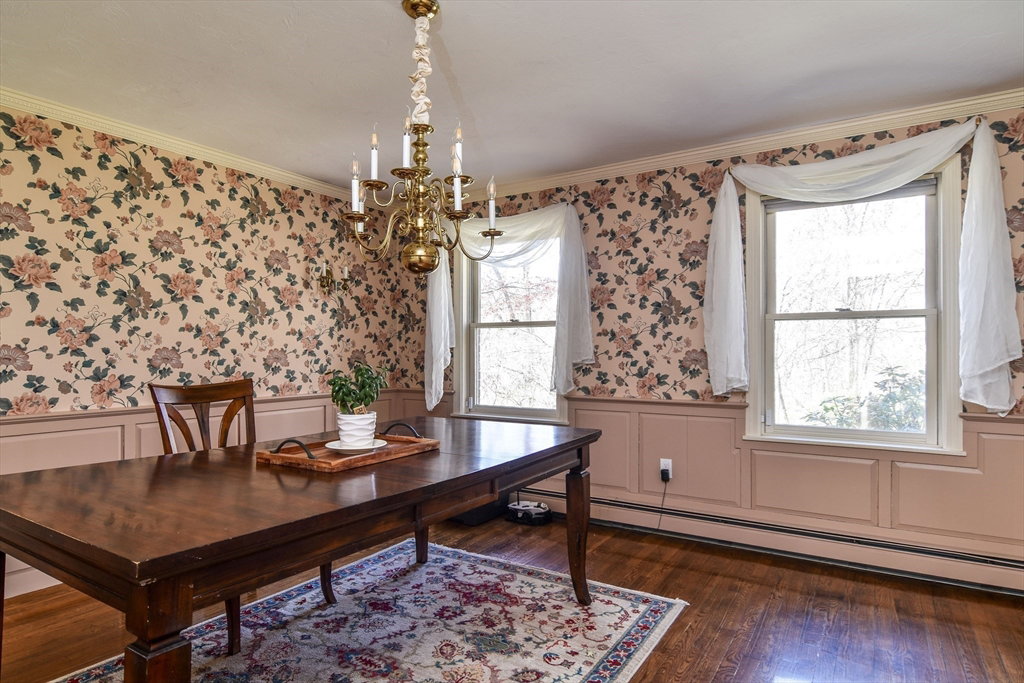
Set back and high atop scenic Upton Road, steps away from Bowman St Conservation Area, Minuteman Park, the Westboro Reservoir, and only 2.5 miles from the shops and restaurants of vibrant Westborough Center, this home offers much. Inside, a tile floored foyer is flanked by a French-doored home office and a formal dining room. Through the dining room is the central kitchen with range-topped island that seats 3-4, built-in desk, and a window bay area perfectly suited for a kitchen table and chairs. On either side of the kitchen are the large formal living room and the oversized, cathedral-ceilinged family room, each with a fireplace. A convenient half bath/laundry completes the first floor spaces. Among the four ample bedrooms and two full baths upstairs is a grand primary with two closets and en suite bath with jacuzzi tub and stall shower. A full finished basement provides flexibility and connects to the two car garage with Tesla charger. Two+ acres of privacy, grassy yard, and woods.
/u.realgeeks.media/realinsyghts/realinsyghts_logo_only_and_media_realty_smaller.png)
Additional Information
- Taxes
- $13,951
- Interior Features
- Closet, Office, Great Room, Central Vacuum
- Parking Description
- Attached, Under, Garage Door Opener, Paved Drive, Off Street, Paved
- Lot Description
- Wooded, Gentle Sloping
- Water
- Public
- Sewer
- Private Sewer
Mortgage Calculator
Listing courtesy of Listing Agent: Richard Wilcox from Listing Office: Distinctly New England.
The property listing data and information, or the Images, set forth herein were provided to MLS Property Information Network, Inc. from third party sources, including sellers, lessors, landlords and public records, and were compiled by MLS Property Information Network, Inc. The property listing data and information, and the Images, are for the personal, non commercial use of consumers having a good faith interest in purchasing, leasing or renting listed properties of the type displayed to them and may not be used for any purpose other than to identify prospective properties which such consumers may have a good faith interest in purchasing, leasing or renting. MLS Property Information Network, Inc. and its subscribers disclaim any and all representations and warranties as to the accuracy of the property listing data and information, or as to the accuracy of any of the Images, set forth herein.