26 Valley Road, Dover, MA 02030
- $3,600,000
- 5
- BD
- 7
- BA
- 7,000
- SqFt



- List Price
- $3,600,000
- Status
- ACTIVE
- MLS#
- 73513812
- Bedrooms
- 5
- Bathrooms
- 7
- Full Baths
- 5
- Half Baths
- 2
- Living Area
- 7,000
- Lot Size (Acres)
- 1.06
- Style
- Colonial, Farmhouse
- Year Built
- 2026
Property Description
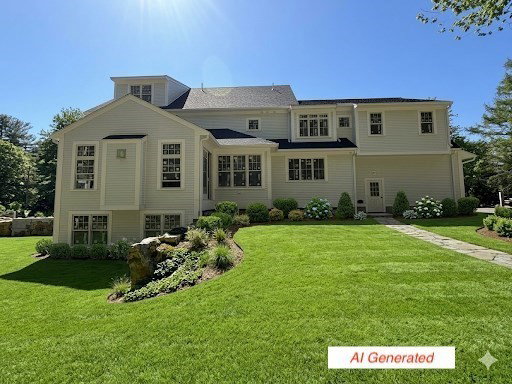
New construction featuring beautiful craftsmanship built by Dover's premier builder. The main level includes an open floor plan with professional appliances in the kitchen, a large island, a pantry, a beverage bar with wine frig and second dishwasher, a mudroom with half bath and cubbies, an office with built ins, a large dining room, a family room with a vaulted ceiling and gas fireplace, a separate flex/playroom with built ins, a second half bath and sliders to a private patio. Second floor offers a luxurious primary bedroom with large bathroom and a soaking tub, 2 large walk-in closets, as well as 3 other bedrooms - one en-suite and the other two bedrooms share a bath. The third floor offers the fifth bedroom and full bath. Lower level finished with playroom space, a flex/media room, as well as a full bath and beverage bar. Estimated completion Summer 2026.
/u.realgeeks.media/realinsyghts/realinsyghts_logo_only_and_media_realty_smaller.png)
Additional Information
- Interior Features
- Closet/Cabinets - Custom Built, Recessed Lighting, Bathroom - Half, Bathroom - Full, Bathroom - Tiled With Shower Stall, Wet bar, Play Room, Home Office, Mud Room, Bonus Room, Wet Bar
- Parking Description
- Attached, Garage Faces Side, Paved Drive, Paved
- Lot Description
- Wooded
- Water
- Public
- Sewer
- Private Sewer
- Elementary School
- Chickering
- Middle School
- Dover Sherborn
- High School
- Dover Sherborn
Mortgage Calculator
Listing courtesy of Listing Agent: Lorraine Sarafian from Listing Office: Rafter Real Estate LLC.
The property listing data and information, or the Images, set forth herein were provided to MLS Property Information Network, Inc. from third party sources, including sellers, lessors, landlords and public records, and were compiled by MLS Property Information Network, Inc. The property listing data and information, and the Images, are for the personal, non commercial use of consumers having a good faith interest in purchasing, leasing or renting listed properties of the type displayed to them and may not be used for any purpose other than to identify prospective properties which such consumers may have a good faith interest in purchasing, leasing or renting. MLS Property Information Network, Inc. and its subscribers disclaim any and all representations and warranties as to the accuracy of the property listing data and information, or as to the accuracy of any of the Images, set forth herein.