60 Chamberlain Street, Hopkinton, MA 01748
- $2,000,000
- 5
- BD
- 5
- BA
- 4,078
- SqFt






- List Price
- $2,000,000
- Price Change
- ▼ $132,326 1787994567
- Status
- ACTIVE
- MLS#
- 73517327
- Bedrooms
- 5
- Bathrooms
- 5
- Full Baths
- 4
- Half Baths
- 1
- Living Area
- 4,078
- Lot Size (Acres)
- 1.38
- Style
- Colonial
- Year Built
- 2022
Property Description
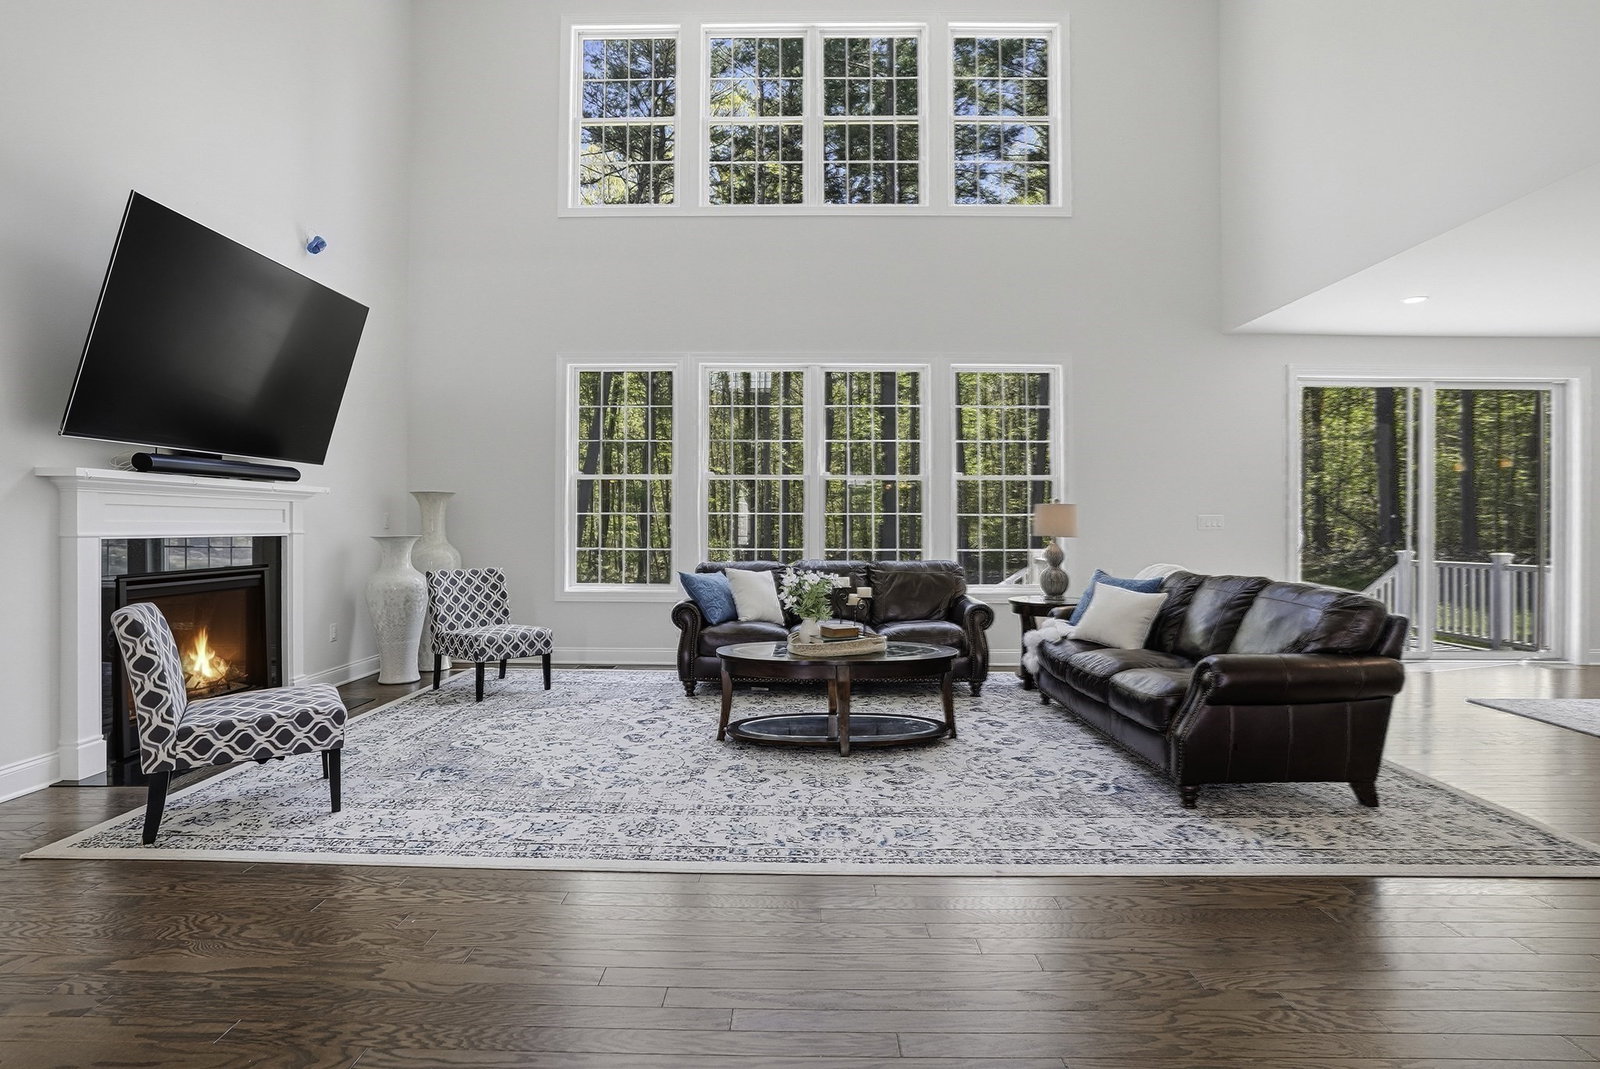
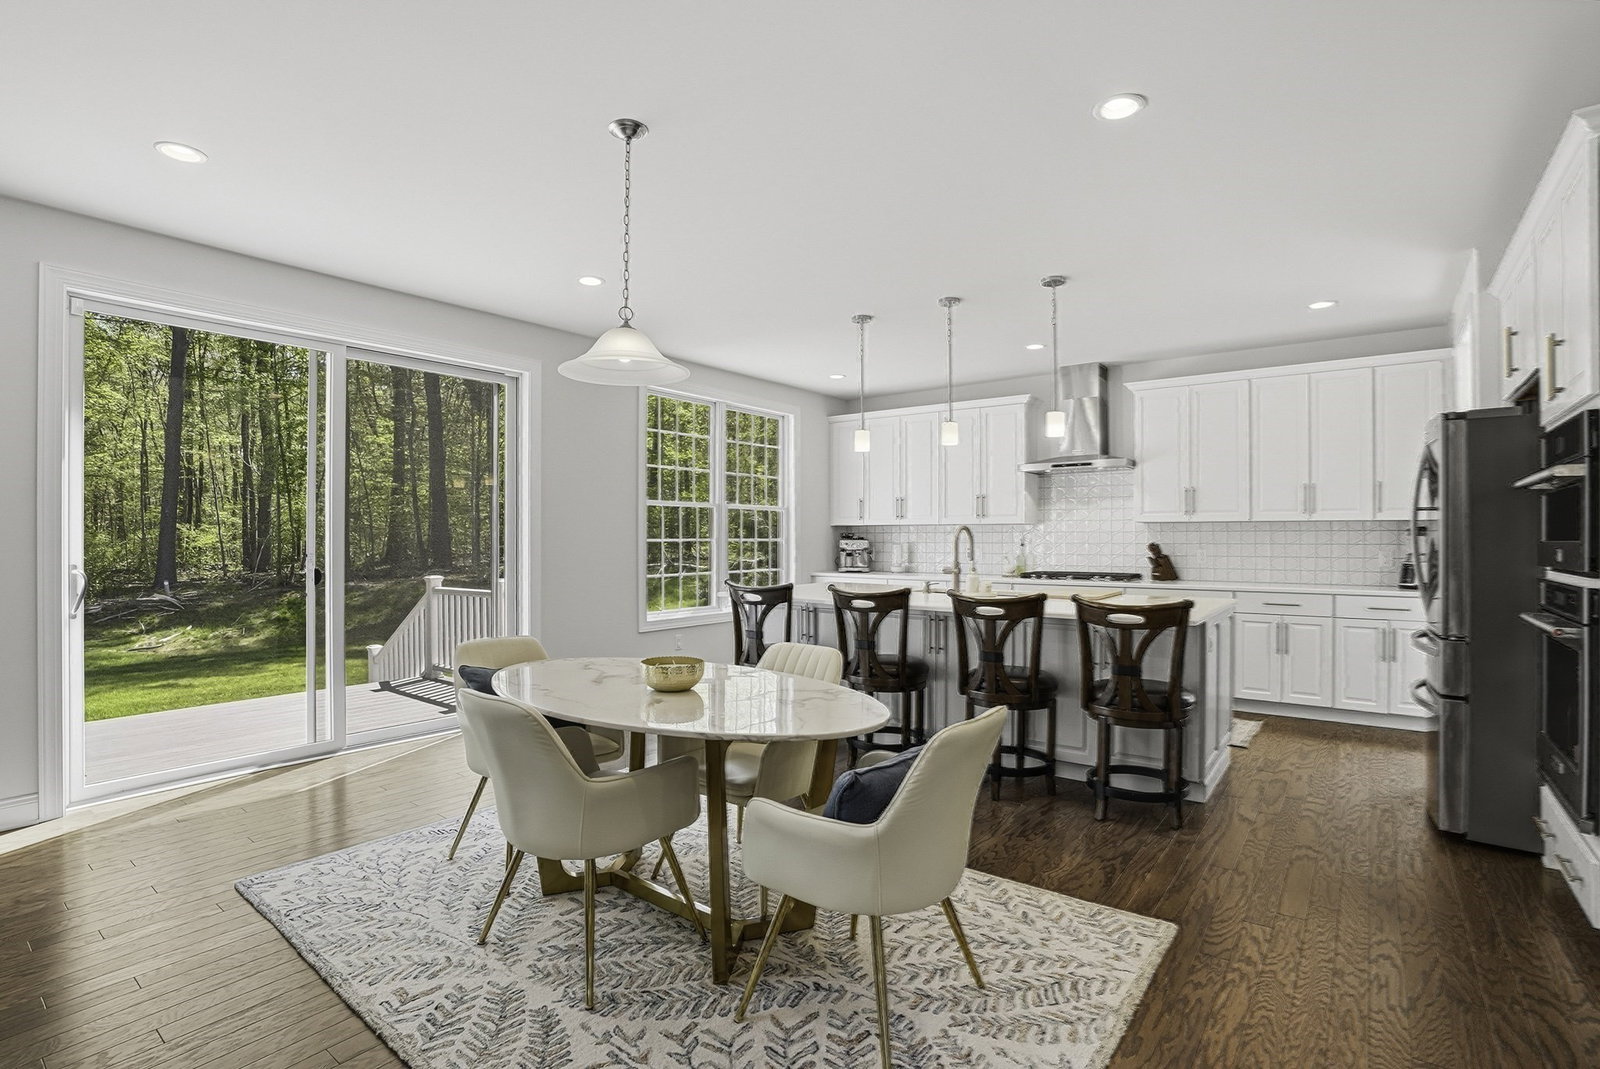
Exceptional 2023 built ready for pool in Edgewood of Hopkinton, offering 5 bedrooms, 4.5 baths & over $150K curated upgrades. Charming, covered porch welcomes you into dramatic two-story foyer flanked by elegant sun-filled living & dining rooms. Breathtaking two-story great room opens to chef’s kitchen showcases custom white cabinetry, quartz counters, oversized breakfast bar, 6-burner gas cooking, designer backsplash, walk-in pantry, mudroom & office nook. Opens to Trex deck, patio & private backyard retreat. 1st fl guest suite w walk-in closet & adjacent bath offers flexibility for guests/ multi-gen living. Luxe primary suite w sitting room, office, 2 walk-in closets & spa bath w soaking tub, dual vanities & oversized shower. Three more bedroom/bath en suites. ~1500 sqft in lower level can be finished for ~$75K w full bath. Solar panels, EV charger, smart home tech, gas lines for grill/firepit, custom closets & more. Home is next to trail to schools! Quick to commuter rails & 90/495.
/u.realgeeks.media/realinsyghts/realinsyghts_logo_only_and_media_realty_smaller.png)
Additional Information
- Taxes
- $26,245
- HOA Mandatory
- Yes
- Interior Features
- Bathroom - Full, Bathroom, Home Office
- Parking Description
- Attached, Garage Faces Side, Paved Drive, Paved
- Lot Description
- Wooded, Level
- Water
- Public
- Sewer
- Public Sewer
- Elementary School
- Maraelmhopkins
- Middle School
- Hopkinton Middle School
- High School
- Hopkinton High School
Mortgage Calculator
Listing courtesy of Listing Agent: Kim Foemmel from Listing Office: Foemmel Fine Homes.
The property listing data and information, or the Images, set forth herein were provided to MLS Property Information Network, Inc. from third party sources, including sellers, lessors, landlords and public records, and were compiled by MLS Property Information Network, Inc. The property listing data and information, and the Images, are for the personal, non commercial use of consumers having a good faith interest in purchasing, leasing or renting listed properties of the type displayed to them and may not be used for any purpose other than to identify prospective properties which such consumers may have a good faith interest in purchasing, leasing or renting. MLS Property Information Network, Inc. and its subscribers disclaim any and all representations and warranties as to the accuracy of the property listing data and information, or as to the accuracy of any of the Images, set forth herein.