10 Timber Ledge Drive, Holliston, MA 01746
- $1,250,000
- 4
- BD
- 5
- BA
- 4,613
- SqFt








- List Price
- $1,250,000
- Price Change
- ▼ $75,000 1783551230
- Status
- ACTIVE
- MLS#
- 73519732
- Bedrooms
- 4
- Bathrooms
- 5
- Full Baths
- 3
- Half Baths
- 2
- Living Area
- 4,613
- Lot Size (Acres)
- 2.05
- Style
- Colonial, Contemporary
- Year Built
- 1999
Property Description
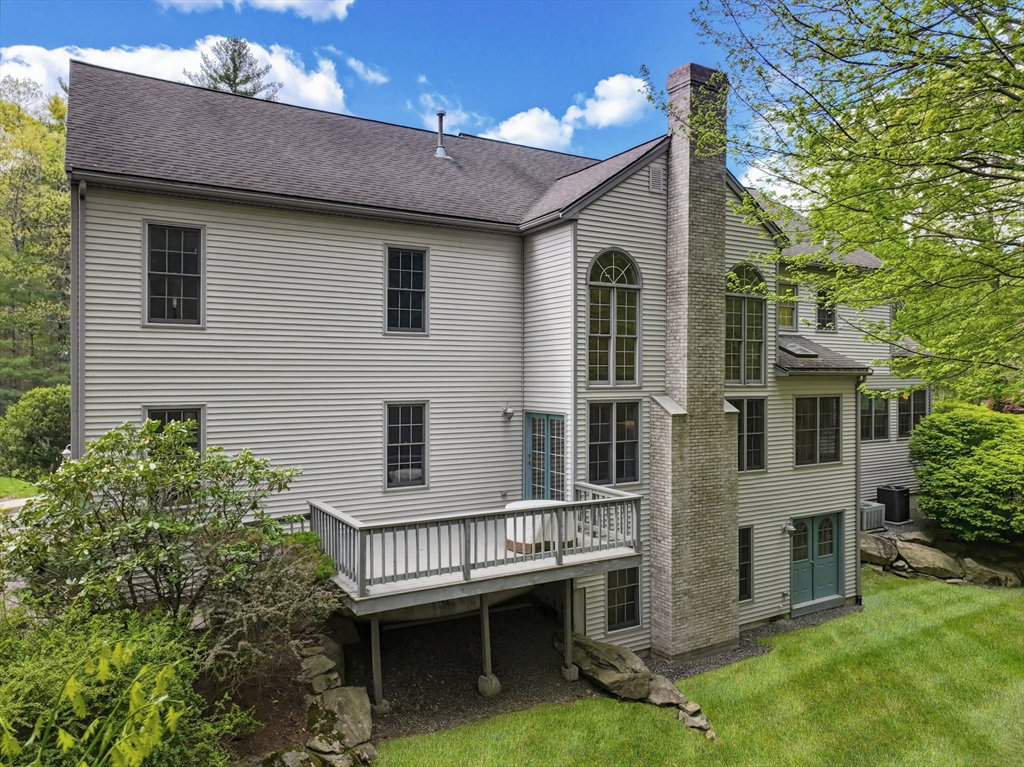
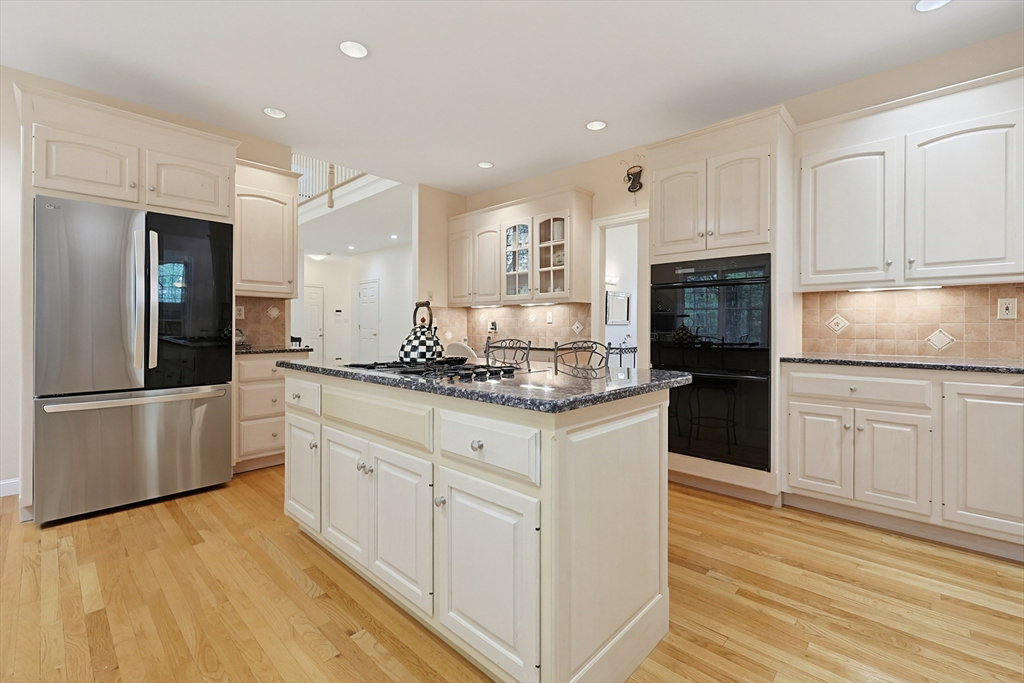
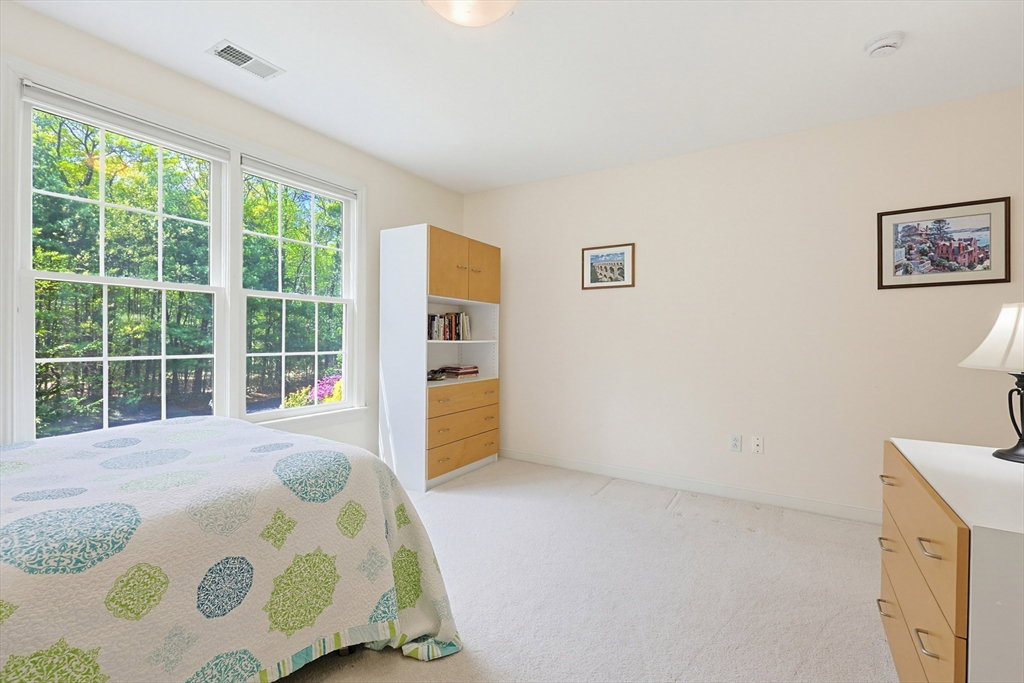
Sited at the end of a lovely cul-de-sac, enveloped by nature and conservation, offering complete privacy, this gracious home is tucked into a private neighborhood of exclusive homes. Sunny, two-story foyer with marble flooring; 10' ceilings on 1st floor; lovely living room with HW floors; dramatic two story family room with a floor to ceiling fireplace, custom built-ins and back staircase; skylit kitchen w/Thermador double oven, gas cooktop, granite counters and sunny eating area; butler's pantry w/custom cabinetry plus a 2nd pantry; spacious home office with French doors and custom cabinetry; stunning dining room w/tray ceiling, crown molding and beautiful windows; mudroom and two powder rooms complete the main level. Second level features a lovely primary suite with a vaulted ceiling, two walk-in closets, spa bathroom w/double vanity, jacuzzi & large shower; three additional bedrooms (one ensuite) are spacious and offer generous closet space. Walkout basement ideal for finishing.
/u.realgeeks.media/realinsyghts/realinsyghts_logo_only_and_media_realty_smaller.png)
Additional Information
- Taxes
- $18,986
- HOA Mandatory
- Yes
- Interior Features
- Closet/Cabinets - Custom Built, Recessed Lighting, Bathroom - Half, Home Office, Bathroom
- Parking Description
- Attached, Paved Drive, Paved
- Lot Description
- Wooded, Level
- View
- Scenic View(s)
- Water
- Public
- Sewer
- Private Sewer
- Elementary School
- Placentino/Miller
- Middle School
- Adams
- High School
- Holliston
Mortgage Calculator
Listing courtesy of Listing Agent: Kathy Chisholm from Listing Office: Realty Executives Boston West.
The property listing data and information, or the Images, set forth herein were provided to MLS Property Information Network, Inc. from third party sources, including sellers, lessors, landlords and public records, and were compiled by MLS Property Information Network, Inc. The property listing data and information, and the Images, are for the personal, non commercial use of consumers having a good faith interest in purchasing, leasing or renting listed properties of the type displayed to them and may not be used for any purpose other than to identify prospective properties which such consumers may have a good faith interest in purchasing, leasing or renting. MLS Property Information Network, Inc. and its subscribers disclaim any and all representations and warranties as to the accuracy of the property listing data and information, or as to the accuracy of any of the Images, set forth herein.