6 Steel Rd, Hopedale, MA 01747
- $2,795,000
- 6
- BD
- 9
- BA
- 9,433
- SqFt








- List Price
- $2,795,000
- Status
- ACTIVE
- MLS#
- 73523730
- Bedrooms
- 6
- Bathrooms
- 9
- Full Baths
- 7
- Half Baths
- 2
- Living Area
- 9,433
- Lot Size (Acres)
- 4
- Style
- Colonial
- Year Built
- 1997
Property Description
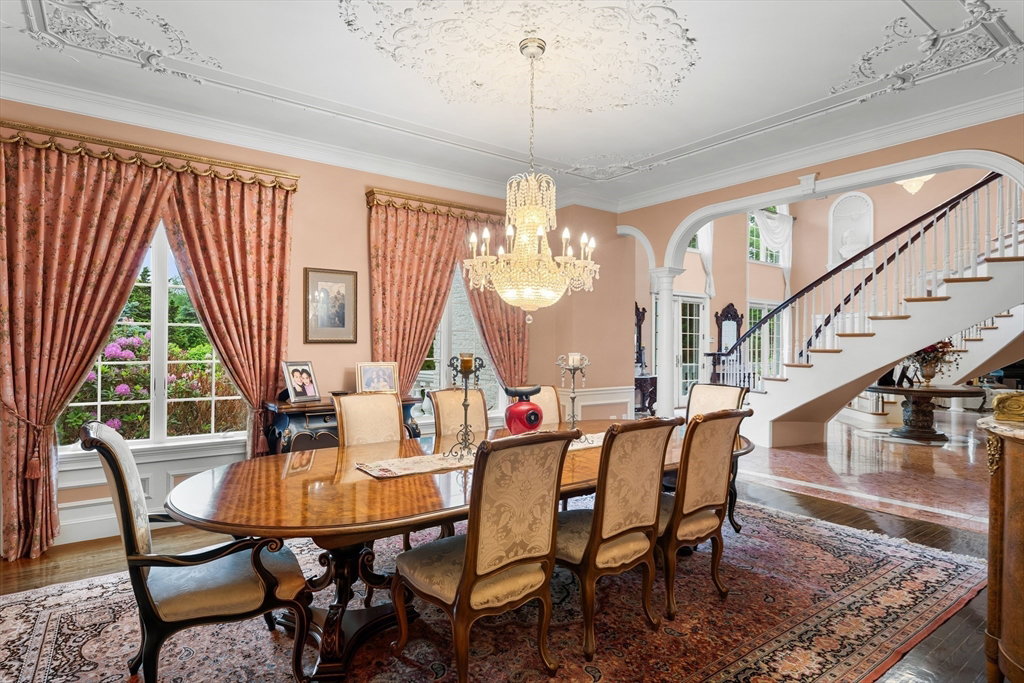
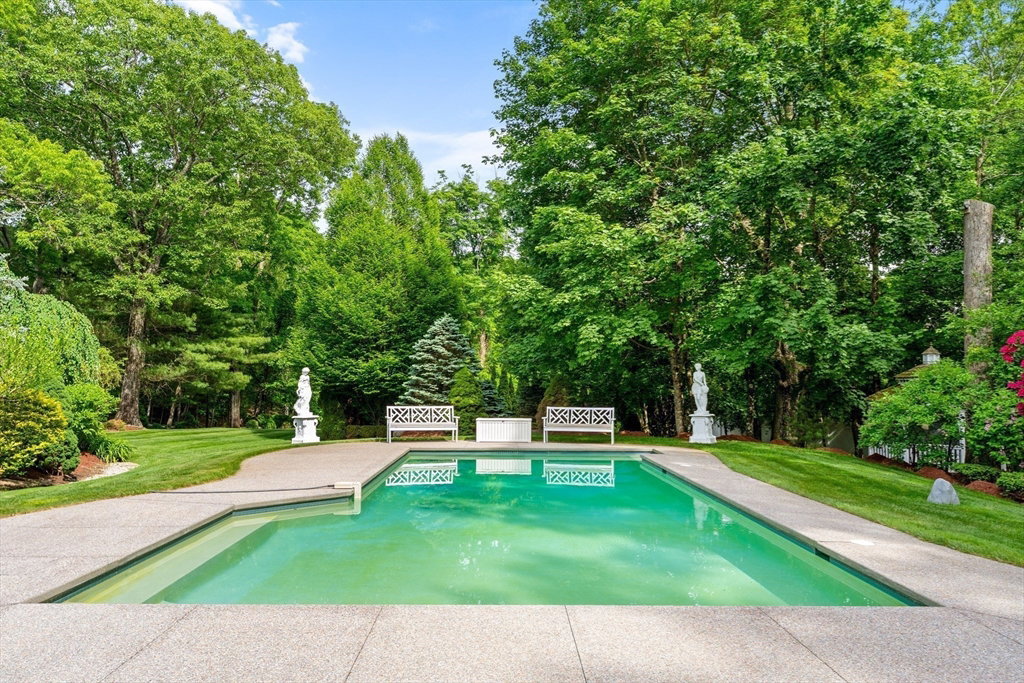
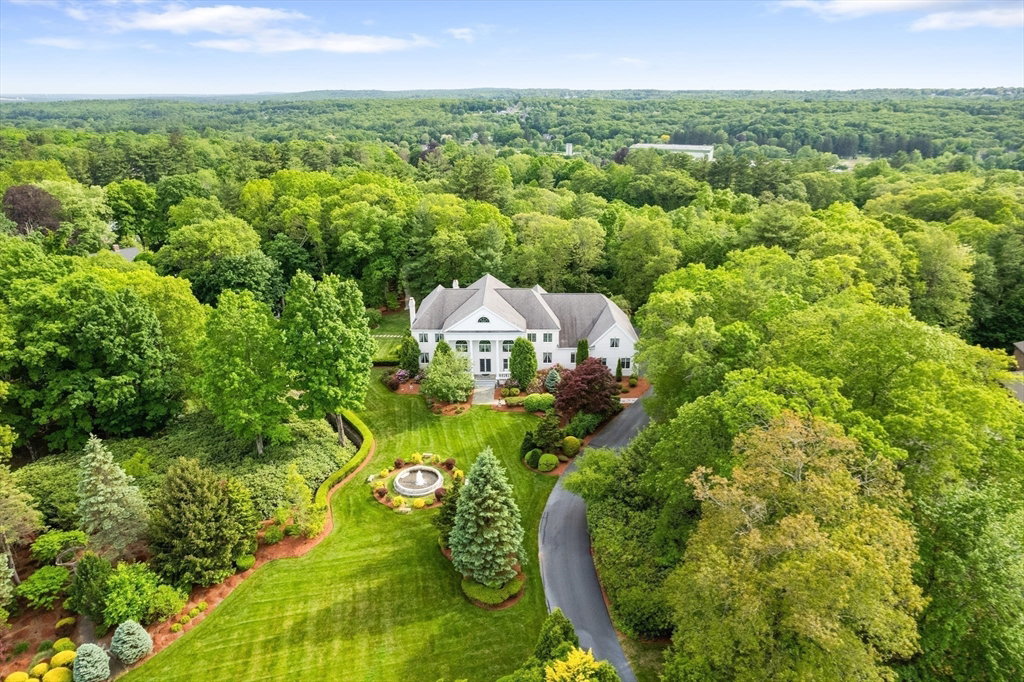
Welcome to one of Hopedale’s most distinguished estate properties, an extraordinary custom-built residence offering 9,433 sf of timeless elegance & exceptional craftsmanship on the top two floors. Privately set on approx 4 exquisitely landscaped acres, this remarkable estate features 6 bedrooms & 7.5 baths in a setting designed for the most discerning buyer. A gated entrance & impressive 7-foot perimeter fence provide both enhanced security & an unparalleled sense of privacy, creating a secluded, estate-like retreat. Once inside, the property feels like a world unto itself, surrounded by lush professional landscaping, magnificent fountains, a palatial garden, charming gazebo, & resort-caliber pool. The grand interior showcases a dramatic foyer, beautifully appointed living spaces, addt. 2,883 sf on lower level including a private theater, & a home gym area. A separate carriage house, also available for purchase, offers its own gated entrance, 3-car garage, 2 bedrooms, & 1.5 baths.
/u.realgeeks.media/realinsyghts/realinsyghts_logo_only_and_media_realty_smaller.png)
Additional Information
- Taxes
- $51,069
- HOA Mandatory
- Yes
- Interior Features
- Closet/Cabinets - Custom Built, Recessed Lighting, Decorative Molding, Wet bar, Bathroom - Full, Office, Media Room, Game Room, Exercise Room, Bedroom, Central Vacuum, Wet Bar, High Speed Internet
- Parking Description
- Attached, Garage Door Opener, Heated Garage, Insulated, Paved Drive, Off Street, Paved
- Lot Description
- Wooded, Level
- Pool Description
- Pool - Inground Heated
- Water
- Public, Private
- Sewer
- Public Sewer
- Elementary School
- Memorial
- Middle School
- Hopedale
- High School
- Hopedale
Mortgage Calculator
Listing courtesy of Listing Agent: TEAM Metrowest from Listing Office: Berkshire Hathaway HomeServices Commonwealth Real Estate.
The property listing data and information, or the Images, set forth herein were provided to MLS Property Information Network, Inc. from third party sources, including sellers, lessors, landlords and public records, and were compiled by MLS Property Information Network, Inc. The property listing data and information, and the Images, are for the personal, non commercial use of consumers having a good faith interest in purchasing, leasing or renting listed properties of the type displayed to them and may not be used for any purpose other than to identify prospective properties which such consumers may have a good faith interest in purchasing, leasing or renting. MLS Property Information Network, Inc. and its subscribers disclaim any and all representations and warranties as to the accuracy of the property listing data and information, or as to the accuracy of any of the Images, set forth herein.