1 Sterling Dr, Hopkinton, MA 01748
- $1,189,900
- 4
- BD
- 3
- BA
- 3,330
- SqFt









- List Price
- $1,189,900
- Price Change
- ▼ $100,000 1783709846
- Status
- ACTIVE
- MLS#
- 73525356
- Bedrooms
- 4
- Bathrooms
- 3
- Full Baths
- 2
- Half Baths
- 1
- Living Area
- 3,330
- Lot Size (Acres)
- 1.38
- Style
- Colonial
- Year Built
- 1994
Property Description
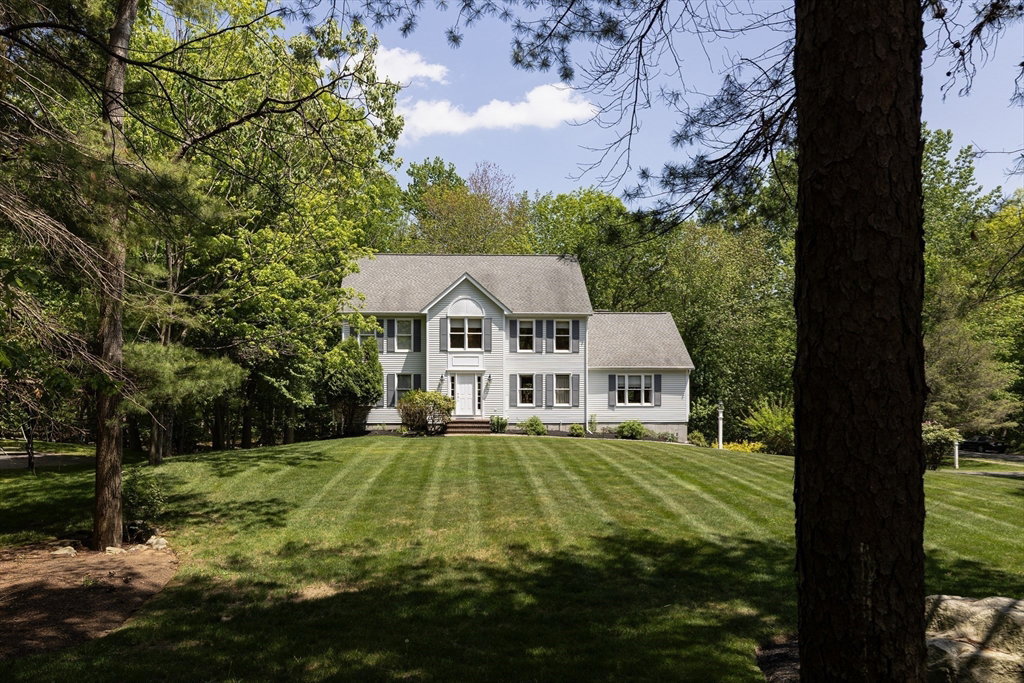
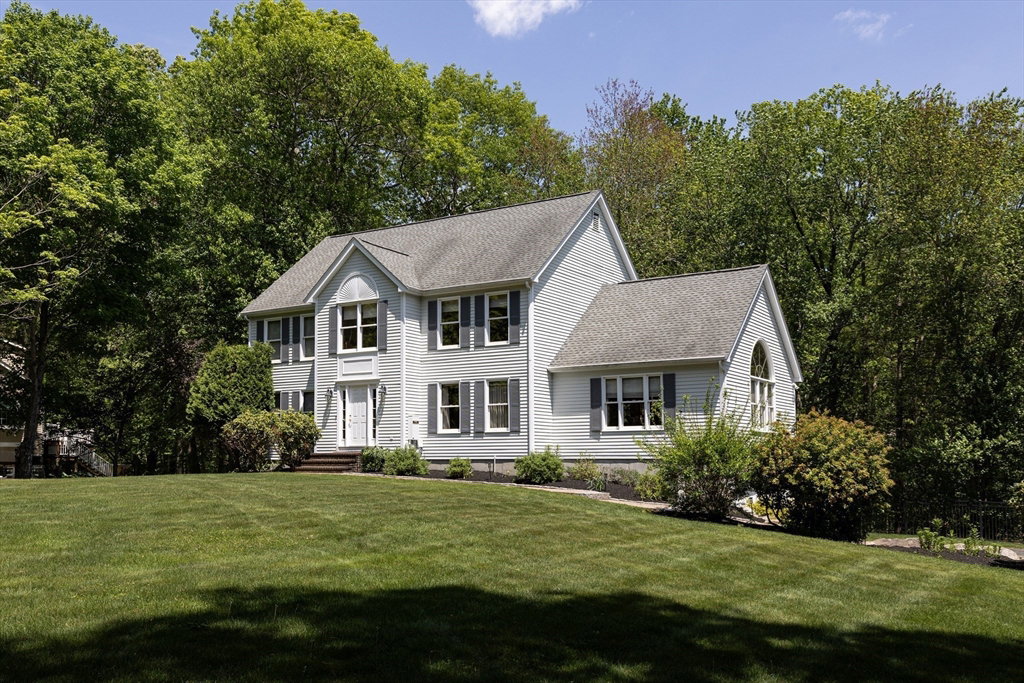
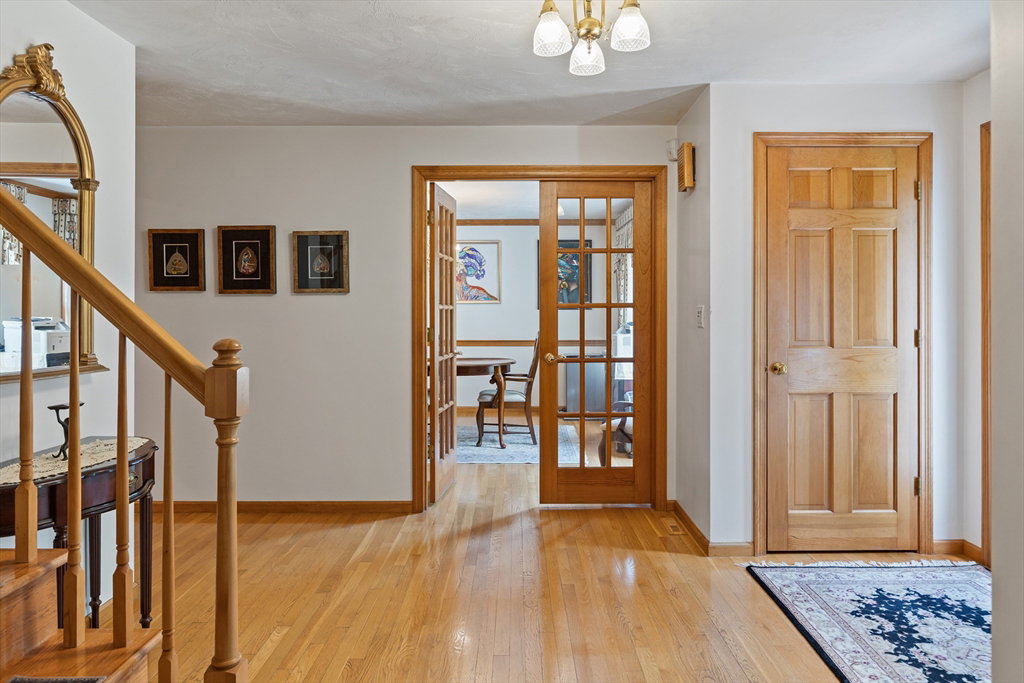
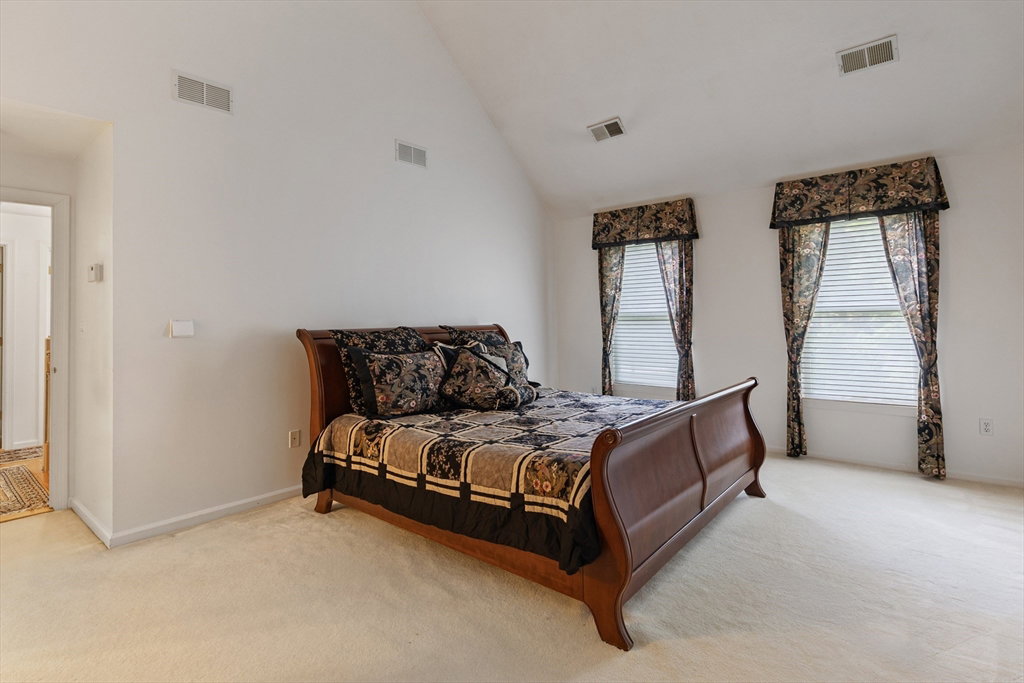
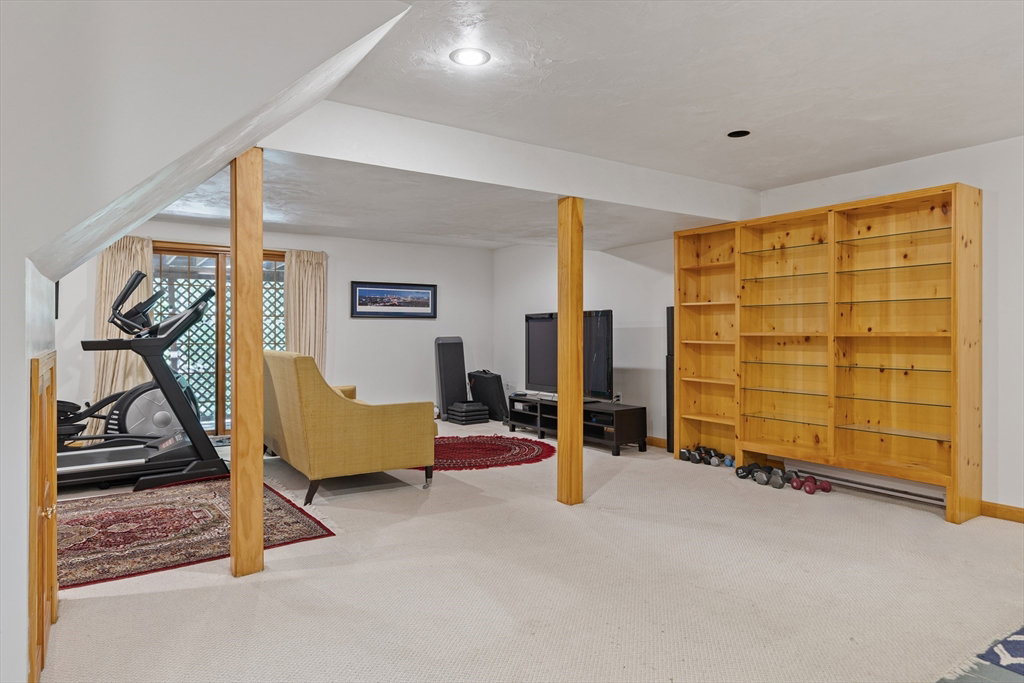
Major Price reduction! Situated in one of Hopkinton's most sought after neighborhoods this private lot is professionally landscaped with stone walls and beautifully wooded! Included on the first floor is a formal Dining Room, a large Living Room with bay window and french doors, FR, Kitchen and private Office. Hardwood floors are thru-out in LR, DR, foyer,stairs, Kitchen and FR. The expansive kitchen includes stunning granite countertops, double ovens, a 5-burner cooktop, recessed lights, pantry and large eating area. The open floor plan continues into the cathedral ceiling Family Room with a wood-burning fireplace, hardwood floors and a built-in media bookcase with sound system. The 2nd floor has 3 large bedrooms + an oversized Primary Suite with large walk-in closet & Private Primary Bath. Lower Level includes a Bonus Room w/walk-out & built-in bookcase. Enjoy Hopkinton's award-winning school system & home to the Boston Marathon. Quick access to Mass Pike & 495 + 2 commuter rail
/u.realgeeks.media/realinsyghts/realinsyghts_logo_only_and_media_realty_smaller.png)
Additional Information
- Taxes
- $14,546
- Interior Features
- Open Floorplan, Home Office, Bonus Room
- Parking Description
- Attached, Under, Garage Door Opener, Storage, Off Street
- Lot Description
- Corner Lot, Wooded
- Water
- Private
- Sewer
- Private Sewer
Mortgage Calculator
Listing courtesy of Listing Agent: Kathleen Dragin from Listing Office: REMAX Executive Realty.
The property listing data and information, or the Images, set forth herein were provided to MLS Property Information Network, Inc. from third party sources, including sellers, lessors, landlords and public records, and were compiled by MLS Property Information Network, Inc. The property listing data and information, and the Images, are for the personal, non commercial use of consumers having a good faith interest in purchasing, leasing or renting listed properties of the type displayed to them and may not be used for any purpose other than to identify prospective properties which such consumers may have a good faith interest in purchasing, leasing or renting. MLS Property Information Network, Inc. and its subscribers disclaim any and all representations and warranties as to the accuracy of the property listing data and information, or as to the accuracy of any of the Images, set forth herein.