28 Vincent Rd, Mendon, MA 01756
- $1,200,000
- 4
- BD
- 5
- BA
- 4,338
- SqFt









- List Price
- $1,200,000
- Price Change
- ▼ $99,900 1782327221
- Status
- ACTIVE
- MLS#
- 73526288
- Bedrooms
- 4
- Bathrooms
- 5
- Full Baths
- 4
- Half Baths
- 1
- Living Area
- 4,338
- Lot Size (Acres)
- 2.26
- Style
- French Colonial
- Year Built
- 1999
Property Description
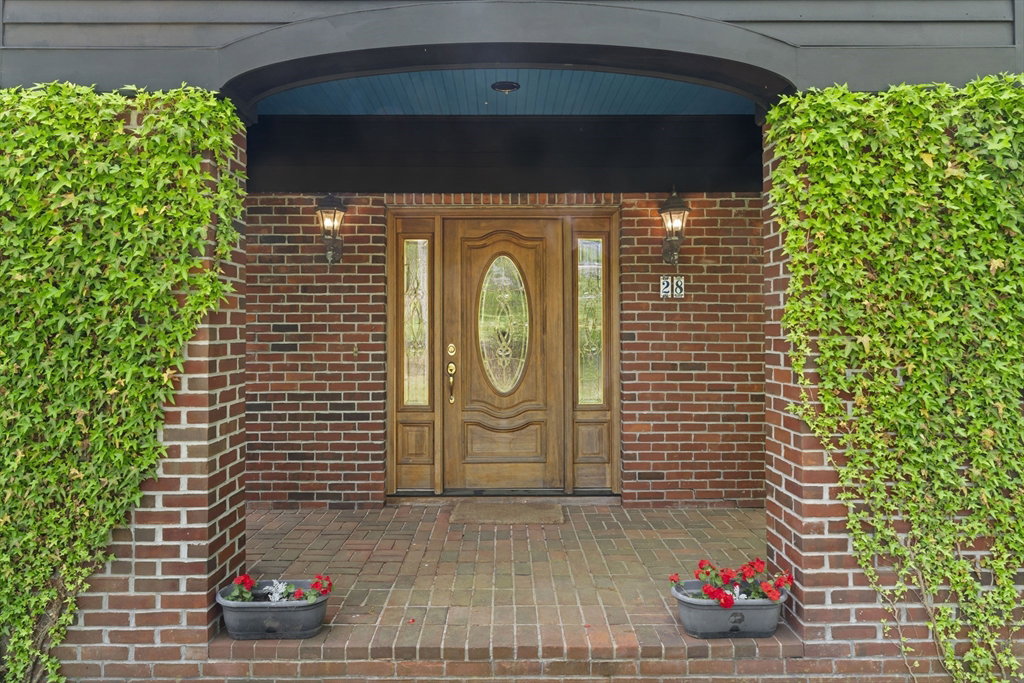
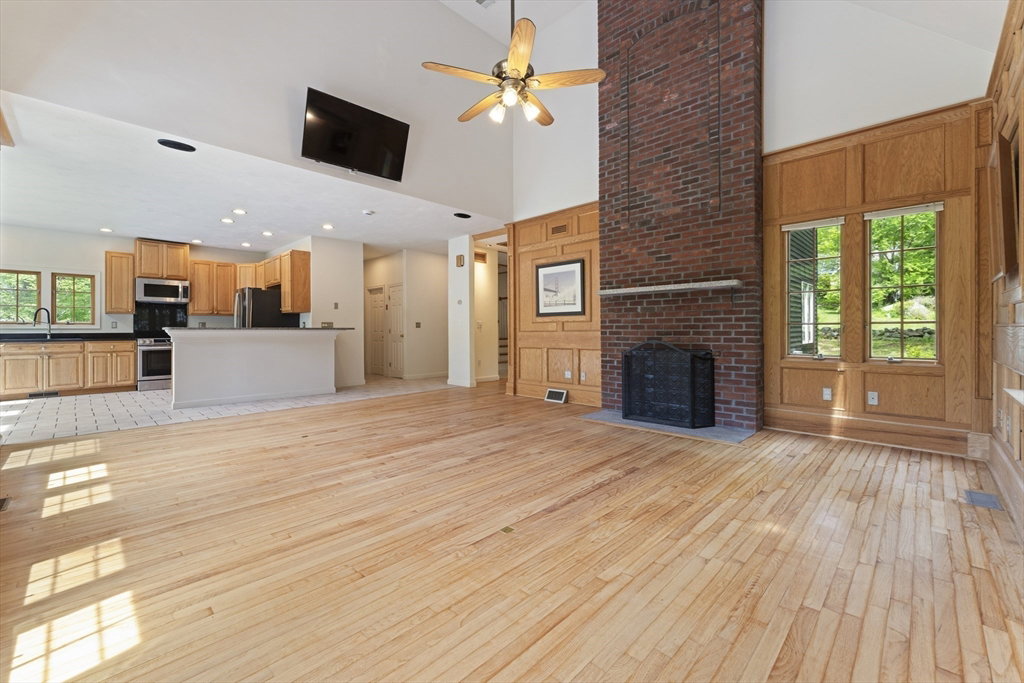
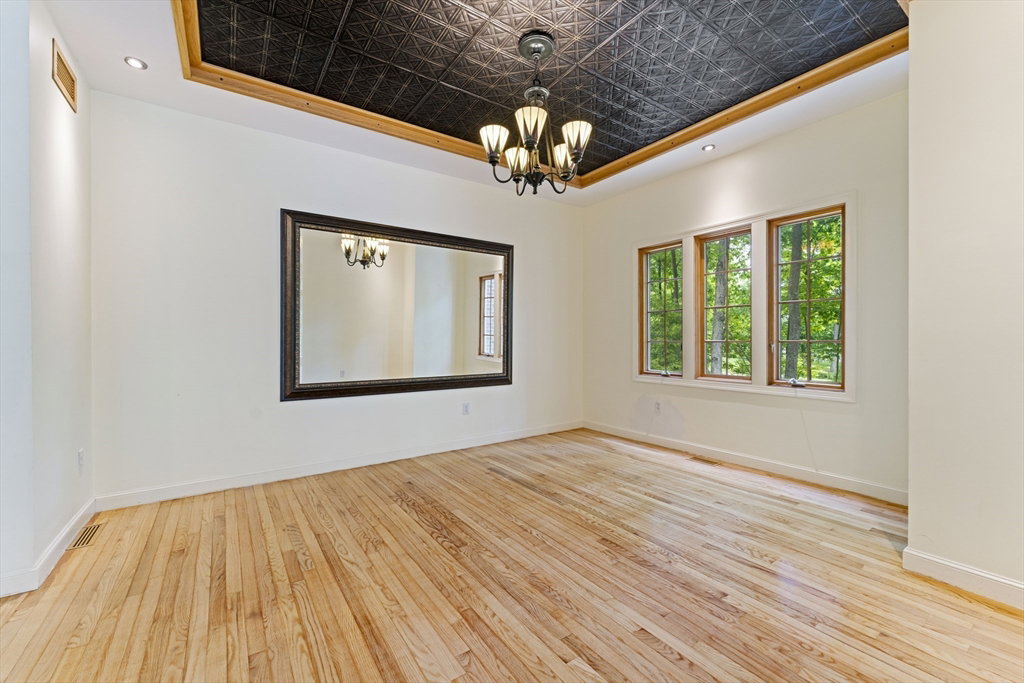
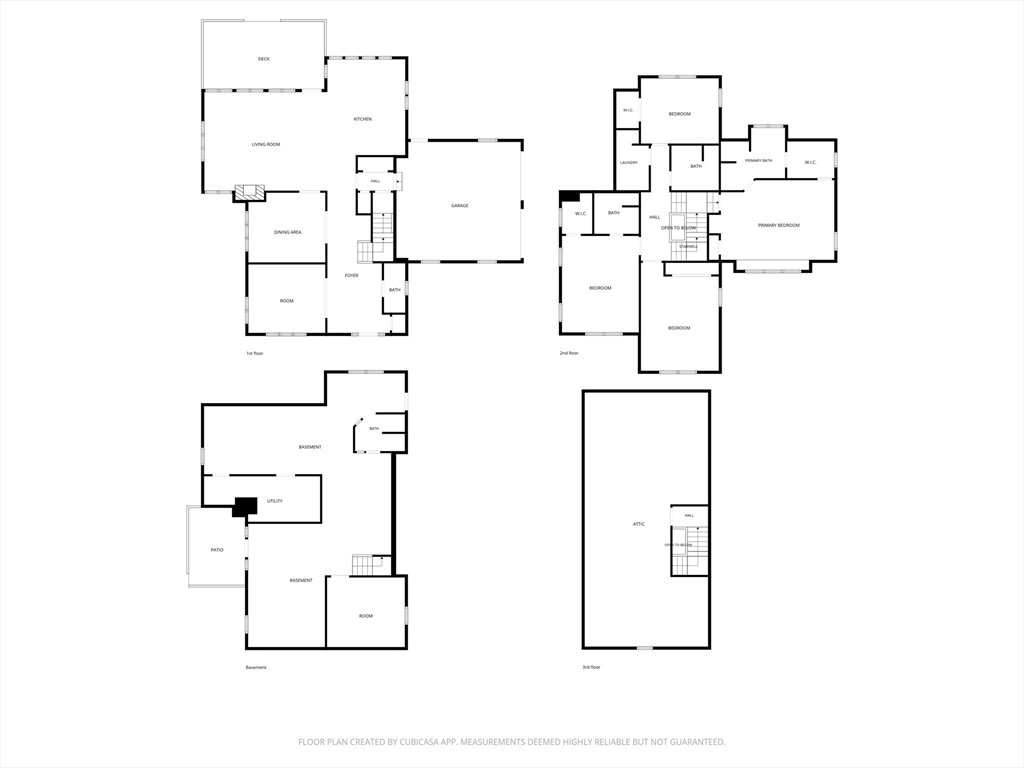
Welcome to 28 Vincent Road in Mendon, a truly unique architect-designed colonial. Enter through the mahogany front door surrounded by English ivy and into a grand entryway. This 4 bed, 4.5 bath home features a breathtaking living room with cathedral ceilings, skylights, exposed brick fireplace, and full-panel wainscoting, a spacious eat-in kitchen w/ granite countertops and stainless steel appliances, a formal dining room w/ vintage antique tin ceiling & a large private office with French doors & custom cabinetry & a 1/2 bath completes the 1st floor. Upstairs, you’ll find two primary suites with private baths & walk-in closets, along with two more spacious bedrooms featuring soaring cathedral ceilings. Additional highlights include a 2-car garage, expansive attic, and a full, partially finished lower level with a walkout that features a 2nd kitchen, bath and ample space to create an additional living area. Outside, enjoy peach & apple trees along with a brook flowing thru the property.
/u.realgeeks.media/realinsyghts/realinsyghts_logo_only_and_media_realty_smaller.png)
Additional Information
- Taxes
- $10,578
- Interior Features
- Bathroom - Full, Bathroom - Tiled With Tub, Countertops - Upgraded, Double Vanity, Lighting - Sconce, Bathroom - 3/4, Bathroom - Tiled With Shower Stall, Countertops - Paper Based, Recessed Lighting, Ceiling Fan(s), Closet/Cabinets - Custom Built, Lighting - Overhead, Window Seat, Bathroom, Home Office, Internet Available - Unknown
- Parking Description
- Attached, Garage Door Opener, Off Street, Paved
- Lot Description
- Wooded, Gentle Sloping
- Water
- Private
- Sewer
- Private Sewer
- Elementary School
- Henry P Clough
- Middle School
- Miscoe Hill
- High School
- Nipmuc Regional
Mortgage Calculator
Listing courtesy of Listing Agent: Michael Giovangelo from Listing Office: Better Living Real Estate, LLC.
The property listing data and information, or the Images, set forth herein were provided to MLS Property Information Network, Inc. from third party sources, including sellers, lessors, landlords and public records, and were compiled by MLS Property Information Network, Inc. The property listing data and information, and the Images, are for the personal, non commercial use of consumers having a good faith interest in purchasing, leasing or renting listed properties of the type displayed to them and may not be used for any purpose other than to identify prospective properties which such consumers may have a good faith interest in purchasing, leasing or renting. MLS Property Information Network, Inc. and its subscribers disclaim any and all representations and warranties as to the accuracy of the property listing data and information, or as to the accuracy of any of the Images, set forth herein.