10 Cold Harbor Drive, Northborough, MA 01532
- $1,395,000
- 5
- BD
- 5
- BA
- 5,606
- SqFt




- List Price
- $1,395,000
- Price Change
- ▼ $30,000 1782451818
- Status
- ACTIVE
- MLS#
- 73526792
- Bedrooms
- 5
- Bathrooms
- 5
- Full Baths
- 3
- Half Baths
- 2
- Living Area
- 5,606
- Lot Size (Acres)
- 0.92
- Style
- Contemporary
- Year Built
- 1975
Property Description
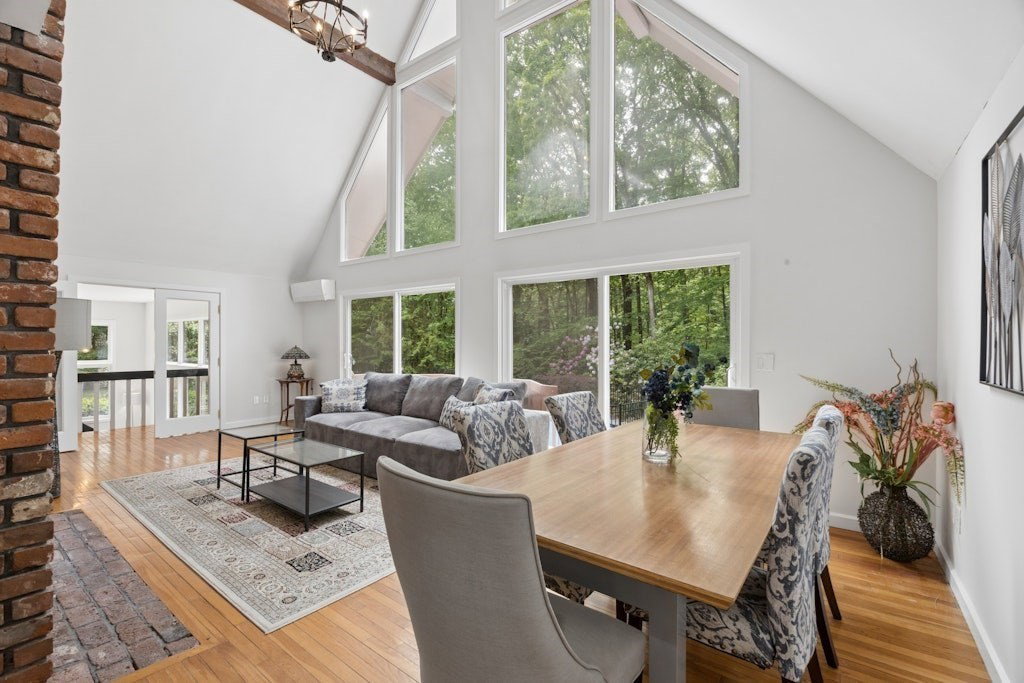
Don’t let the 1975 build year fool you! Extensively redesigned and expanded in 2002, with approximately two-thirds of the residence newly constructed, this exceptional 5,606 sq ft home lives like a much newer custom home. Privately set on a picturesque wooded lot, it offers the perfect blend of space, privacy, and modern comfort. The stunning great room features soaring cathedral ceilings, a floor-to-ceiling stone fireplace, and walls of windows overlooking peaceful woodland views. The thoughtfully designed layout includes 3 bedrooms, a private primary suite and home office. A spacious one bedroom in-law suite with kitchen, living room, dining area, full bathroom and bonus room is ideal for multigenerational living, guests, or an au pair. Enjoy your own backyard retreat with an expansive deck, in-ground pool, patio, gazebo, landscaped grounds. A rare opportunity to own one of Northborough’s truly distinctive homes.
/u.realgeeks.media/realinsyghts/realinsyghts_logo_only_and_media_realty_smaller.png)
Additional Information
- Taxes
- $15,927
- Interior Features
- Closet, Closet/Cabinets - Custom Built, Ceiling Fan(s), Vaulted Ceiling(s), Slider, Bathroom - Full, Bathroom - With Shower Stall, Entrance Foyer, Home Office, Loft, Bonus Room, Inlaw Apt., Bathroom, Walk-up Attic, Internet Available - Broadband
- Parking Description
- Attached, Garage Door Opener, Storage, Paved Drive, Off Street, Paved
- Lot Description
- Cul-De-Sac, Wooded, Level
- Pool Description
- Pool - Inground Heated
- Water
- Private
- Sewer
- Private Sewer
- Middle School
- Melican Middle
- High School
- Algonquin Regional
Mortgage Calculator
Listing courtesy of Listing Agent: Michelle Gillespie from Listing Office: Keller Williams Pinnacle MetroWest.
The property listing data and information, or the Images, set forth herein were provided to MLS Property Information Network, Inc. from third party sources, including sellers, lessors, landlords and public records, and were compiled by MLS Property Information Network, Inc. The property listing data and information, and the Images, are for the personal, non commercial use of consumers having a good faith interest in purchasing, leasing or renting listed properties of the type displayed to them and may not be used for any purpose other than to identify prospective properties which such consumers may have a good faith interest in purchasing, leasing or renting. MLS Property Information Network, Inc. and its subscribers disclaim any and all representations and warranties as to the accuracy of the property listing data and information, or as to the accuracy of any of the Images, set forth herein.