45 Piccadilly Way, Westborough, MA 01581
- $1,165,000
- 5
- BD
- 3
- BA
- 3,500
- SqFt





- List Price
- $1,165,000
- Price Change
- ▼ $25,000 1784661829
- Status
- ACTIVE
- MLS#
- 73528897
- Bedrooms
- 5
- Bathrooms
- 3
- Full Baths
- 3
- Living Area
- 3,500
- Lot Size (Acres)
- 0.68
- Style
- Colonial
- Year Built
- 1997
Property Description
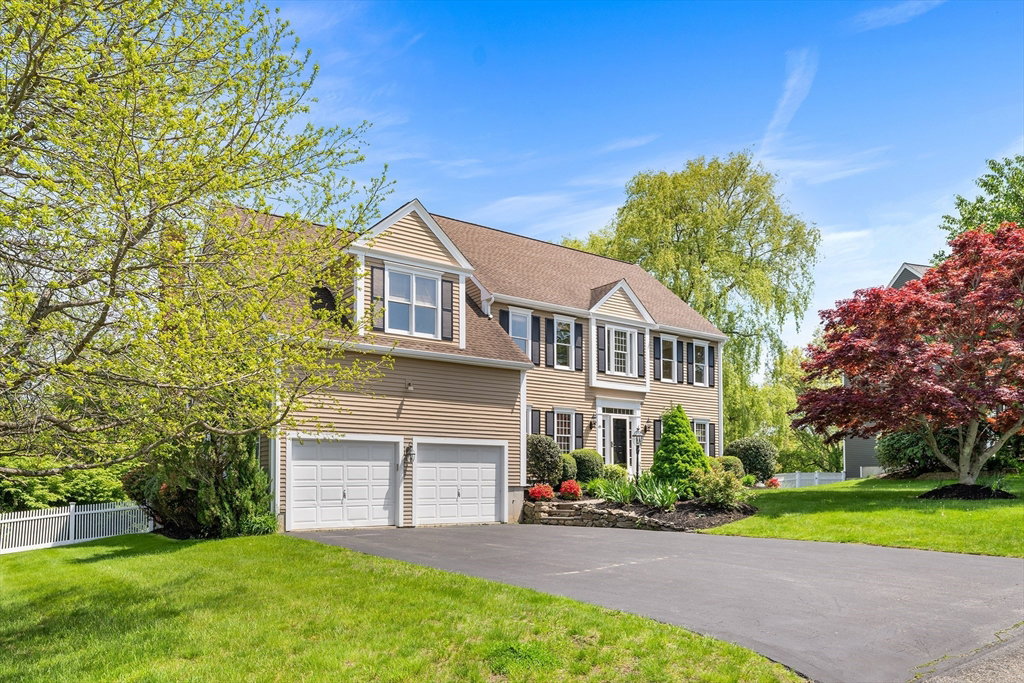
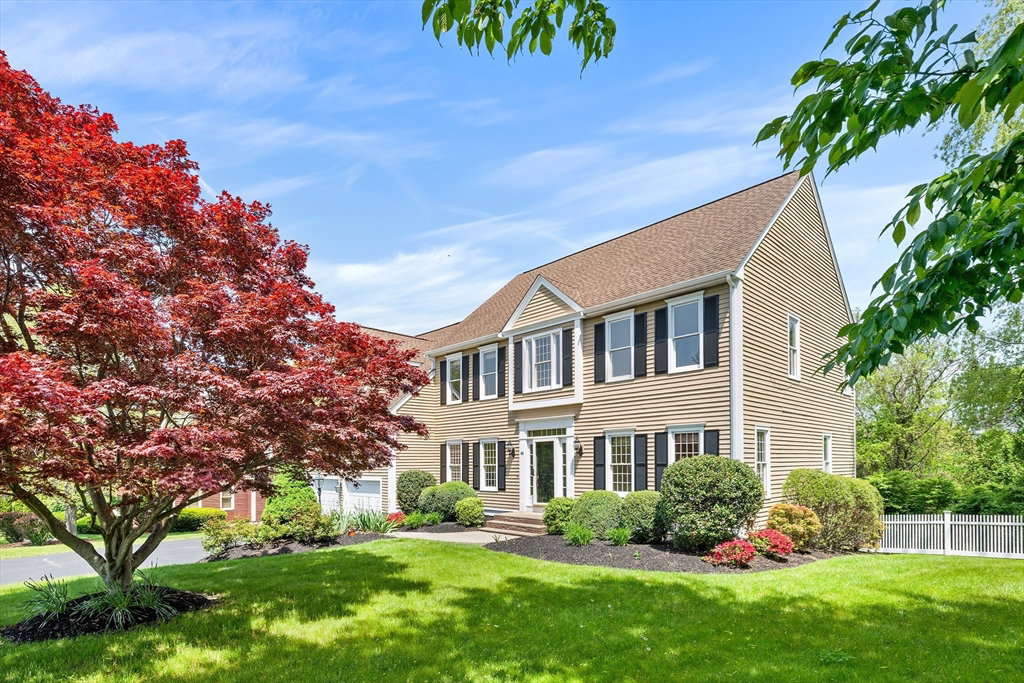
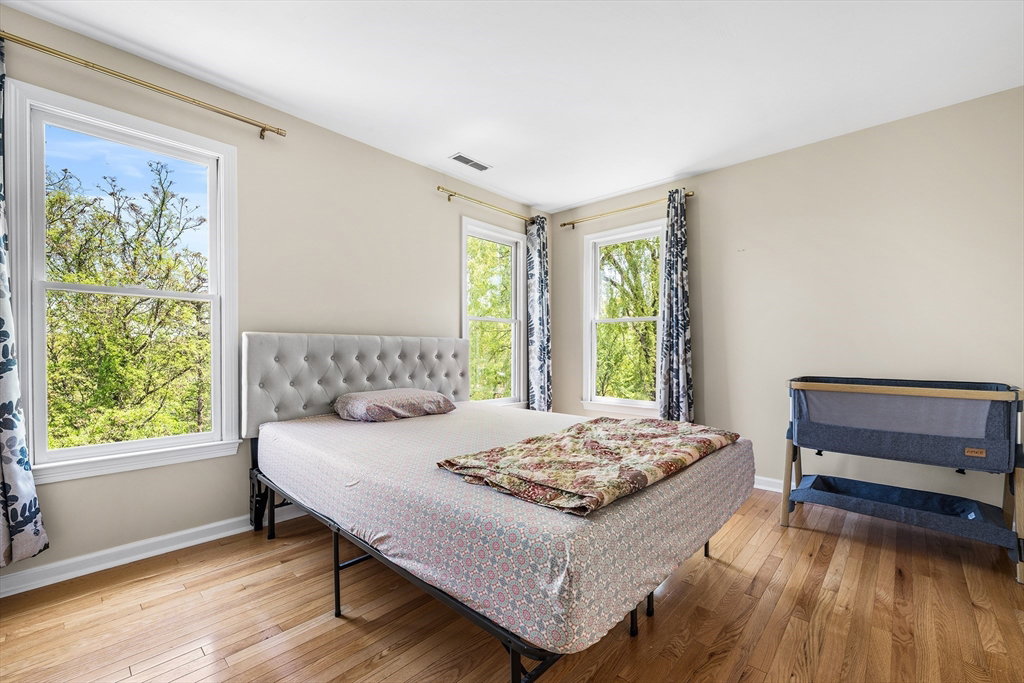
Located in the desirable Piccadilly Mill Estates and within the top-rated Westborough school system, this beautifully updated home oozes comfort and style. A grand two-story foyer leads to a stunning renovated kitchen with quartz countertops and large island, refreshed cabinetry, and direct access to the expansive step-down family room. All bathrooms have been renovated, including a converted first-floor half bath to a full bath to support the newly added fifth bedroom / flex room - ideal for guests, office or playroom. The main level also features hardwood floors, laundry, a screened porch, and attached two-car garage. Upstairs boasts three spacious bedrooms with hardwood floors, a private office with French doors, and a luxurious primary suite with new carpet, updated spa-like bath, and walk-in closet. The huge walk-out basement is partially finished with room to expand and leads to a fully fenced in backyard with a deck that includes a gas hookup for endless year round barbecuing . A new HVAC system was installed in June and all other improvements were completed within the past year. Close to schools and all the shops in beautiful Westborough Center. Still time to get into this great home before the school year starts,
/u.realgeeks.media/realinsyghts/realinsyghts_logo_only_and_media_realty_smaller.png)
Additional Information
- Taxes
- $16,023
- Interior Features
- Home Office, Study, Play Room, Foyer
- Parking Description
- Attached, Paved Drive, Off Street, Paved
- Water
- Public
- Sewer
- Public Sewer
- Elementary School
- Hastings
- Middle School
- Mill Pd/Gibbons
- High School
- Westboro High
Mortgage Calculator
Listing courtesy of Listing Agent: Michael Stein from Listing Office: Redfin Corp..
The property listing data and information, or the Images, set forth herein were provided to MLS Property Information Network, Inc. from third party sources, including sellers, lessors, landlords and public records, and were compiled by MLS Property Information Network, Inc. The property listing data and information, and the Images, are for the personal, non commercial use of consumers having a good faith interest in purchasing, leasing or renting listed properties of the type displayed to them and may not be used for any purpose other than to identify prospective properties which such consumers may have a good faith interest in purchasing, leasing or renting. MLS Property Information Network, Inc. and its subscribers disclaim any and all representations and warranties as to the accuracy of the property listing data and information, or as to the accuracy of any of the Images, set forth herein.