120 Mohawk Path, Holliston, MA 01746
- $1,349,000
- 4
- BD
- 4
- BA
- 4,035
- SqFt











- List Price
- $1,349,000
- Price Change
- ▼ $50,000 1785274549
- Status
- PRICE CHANGED
- MLS#
- 73532141
- Bedrooms
- 4
- Bathrooms
- 4
- Full Baths
- 3
- Half Baths
- 1
- Living Area
- 4,035
- Lot Size (Acres)
- 0.9
- Style
- Colonial
- Year Built
- 2016
Property Description
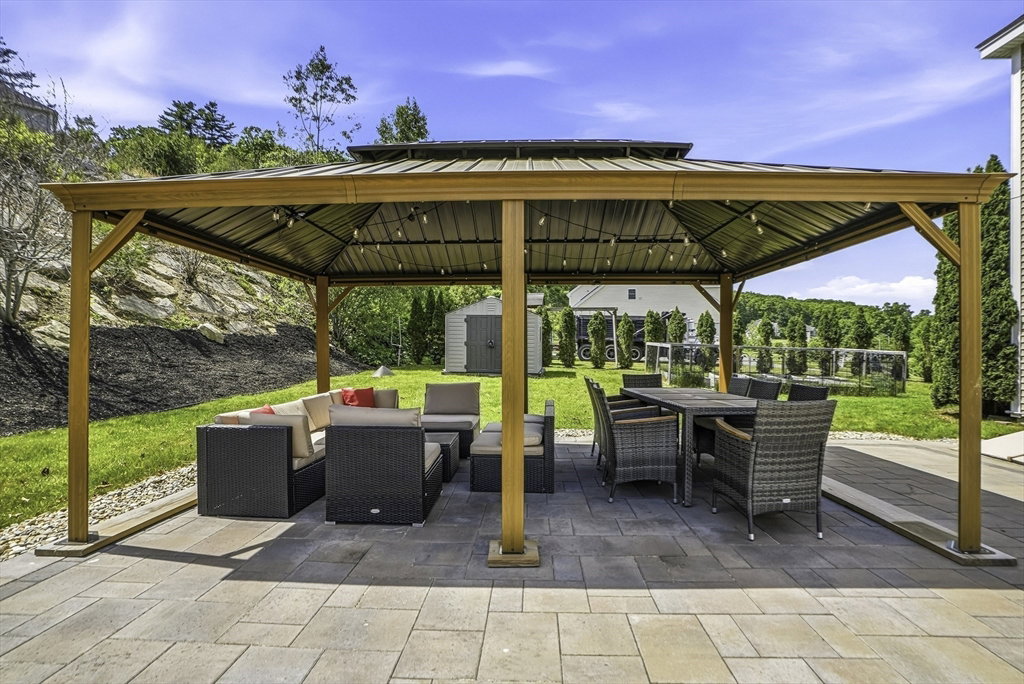
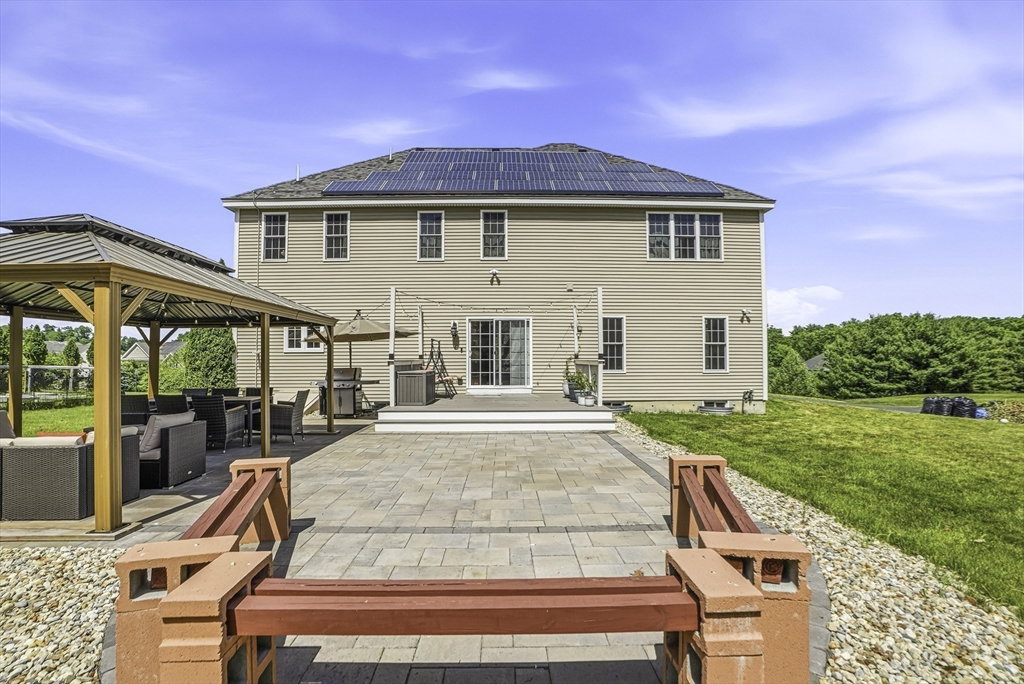
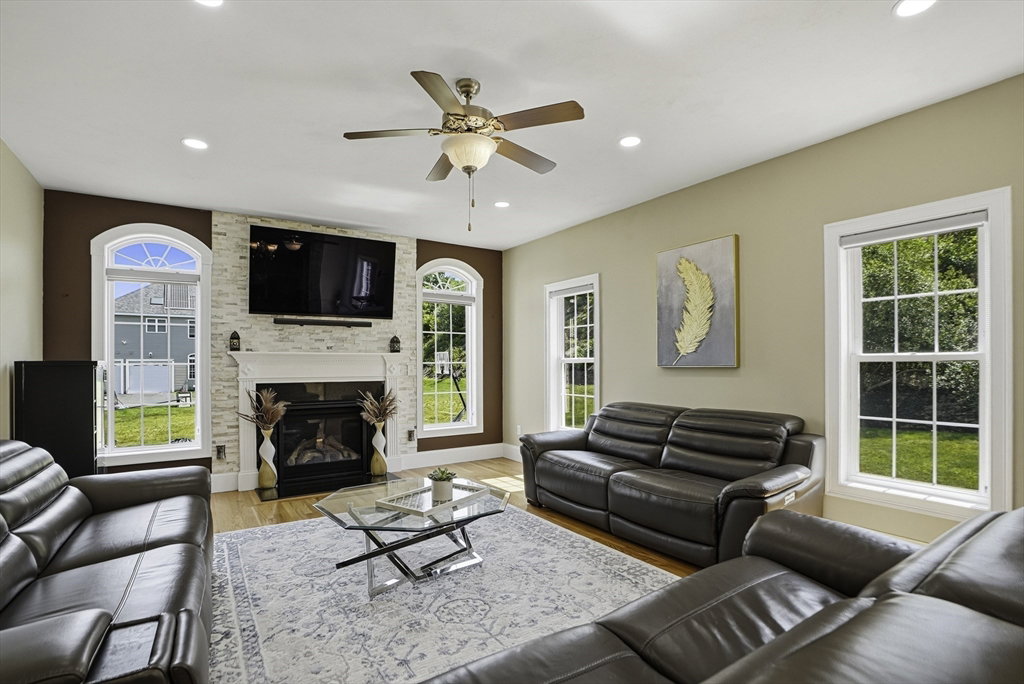
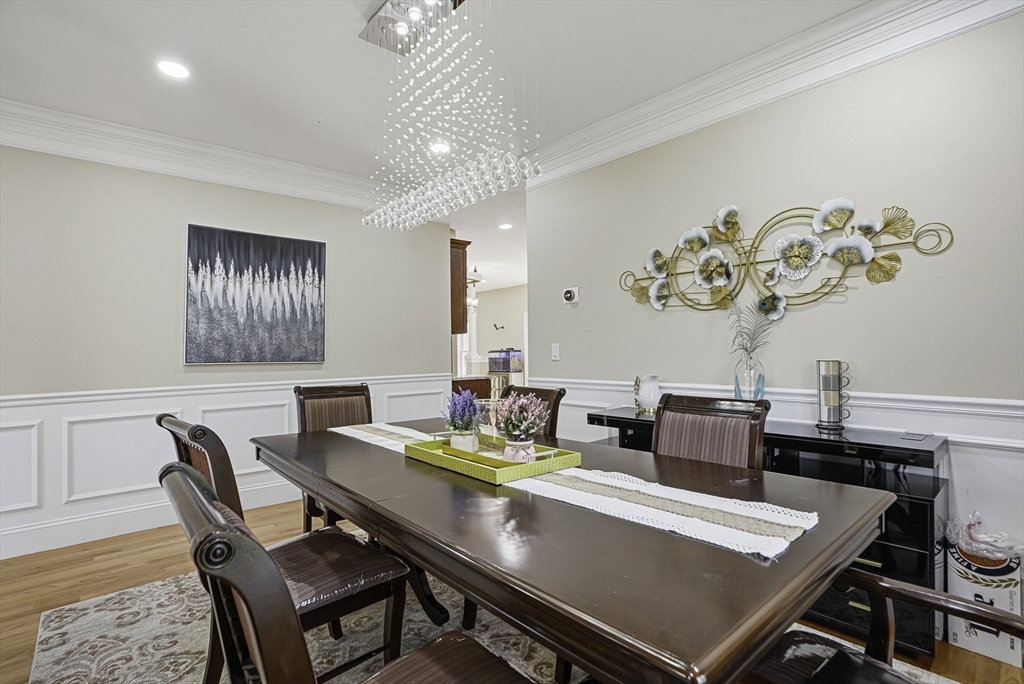
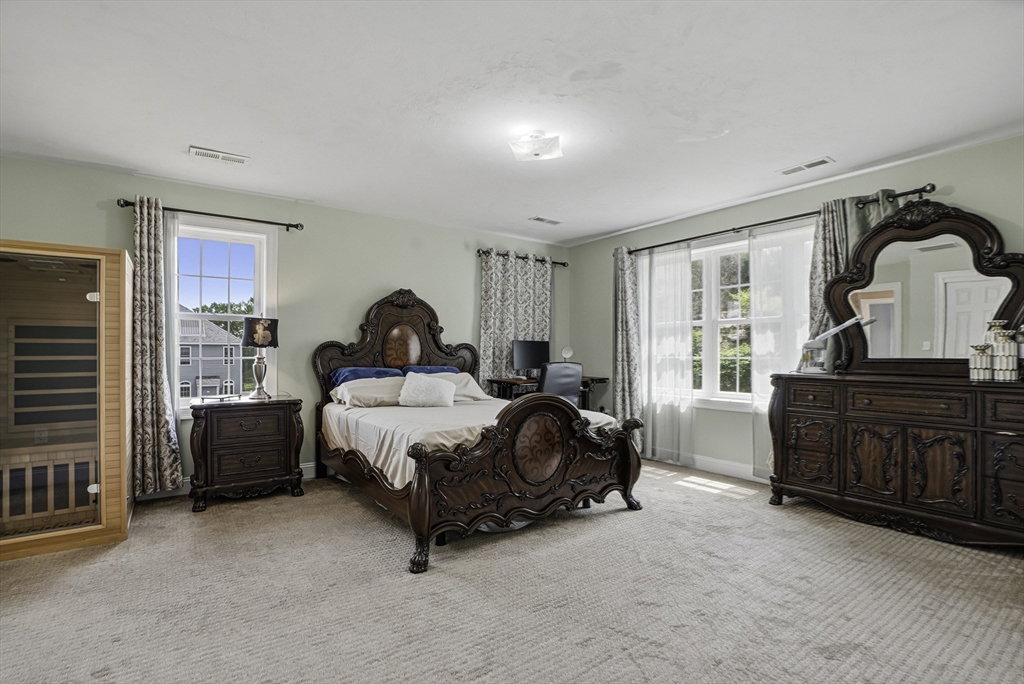
Step into 120 Mohawk Path in Holliston, a charming and versatile home in a peaceful, highly desirable neighborhood offering comfort, privacy, and convenience. This inviting residence features a bright, functional layout with spacious living areas designed for everyday living and entertaining. The kitchen offers ample cabinetry and workspace, opening to comfortable dining and living areas filled with natural light. The fully finished basement is a standout feature, adding exceptional living space with a family room, home gym, bar area, and a dedicated project/work space—perfect for entertaining, hobbies, or relaxing. Bedrooms are well-sized with generous closets, and bathrooms are thoughtfully designed for everyday ease. Outside, enjoy a private setting with space for outdoor enjoyment, gardening, or future enhancements. Conveniently located near top-rated schools, shopping, dining, parks, and commuter routes, this home offers the perfect blend of small-town charm and modern convenience
/u.realgeeks.media/realinsyghts/realinsyghts_logo_only_and_media_realty_smaller.png)
Additional Information
- Taxes
- $14,290
- HOA Mandatory
- Yes
- Interior Features
- Bathroom - Half, Countertops - Stone/Granite/Solid, Lighting - Sconce, Beamed Ceilings, Lighting - Overhead, Crown Molding, Attic Access, Recessed Lighting, Closet - Linen, Closet/Cabinets - Custom Built, Countertops - Upgraded, Wet bar, Open Floorplan, Bathroom, Foyer, Den, Game Room, Media Room, Exercise Room, Solar Tube(s), Finish - Sheetrock
- Parking Description
- Attached, Paved Drive
- Water
- Public
- Sewer
- Private Sewer
Mortgage Calculator
Listing courtesy of Listing Agent: Sharada Kunam from Listing Office: Foemmel Fine Homes.
The property listing data and information, or the Images, set forth herein were provided to MLS Property Information Network, Inc. from third party sources, including sellers, lessors, landlords and public records, and were compiled by MLS Property Information Network, Inc. The property listing data and information, and the Images, are for the personal, non commercial use of consumers having a good faith interest in purchasing, leasing or renting listed properties of the type displayed to them and may not be used for any purpose other than to identify prospective properties which such consumers may have a good faith interest in purchasing, leasing or renting. MLS Property Information Network, Inc. and its subscribers disclaim any and all representations and warranties as to the accuracy of the property listing data and information, or as to the accuracy of any of the Images, set forth herein.