51 Chamberlain St, Hopkinton, MA 01748
- $2,275,000
- 5
- BD
- 6
- BA
- 5,680
- SqFt










- List Price
- $2,275,000
- Price Change
- ▼ $175,000 1783403723
- Status
- CONTINGENT
- MLS#
- 73532570
- Bedrooms
- 5
- Bathrooms
- 6
- Full Baths
- 6
- Living Area
- 5,680
- Lot Size (Acres)
- 3.27
- Style
- Colonial
- Year Built
- 2023
Property Description
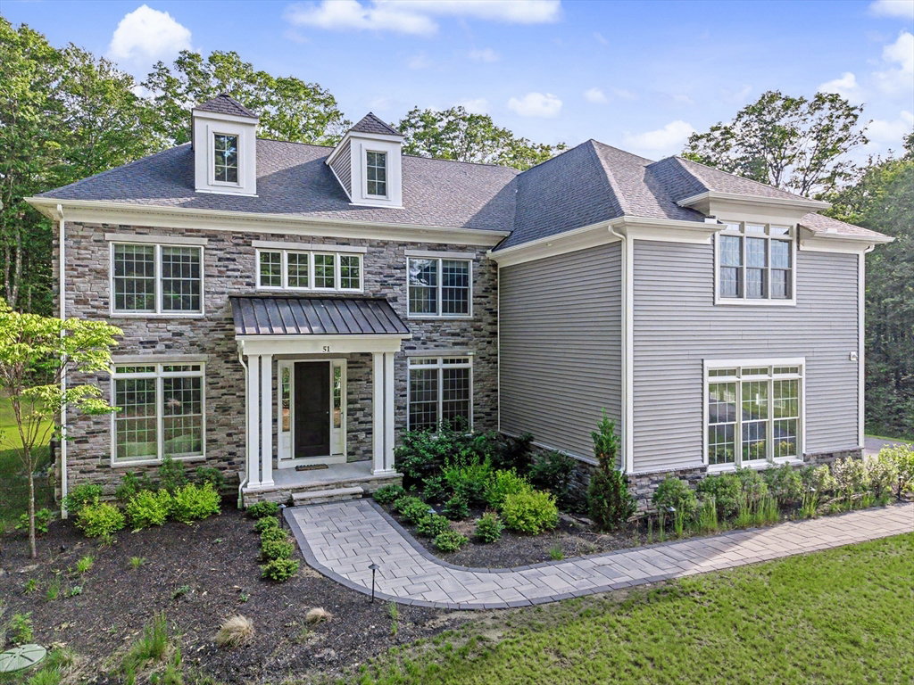
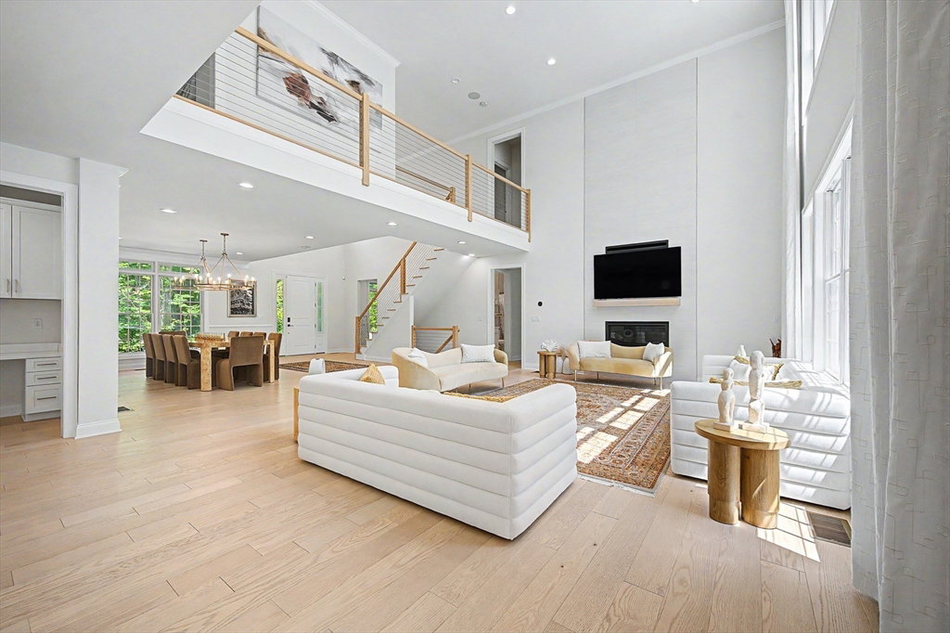
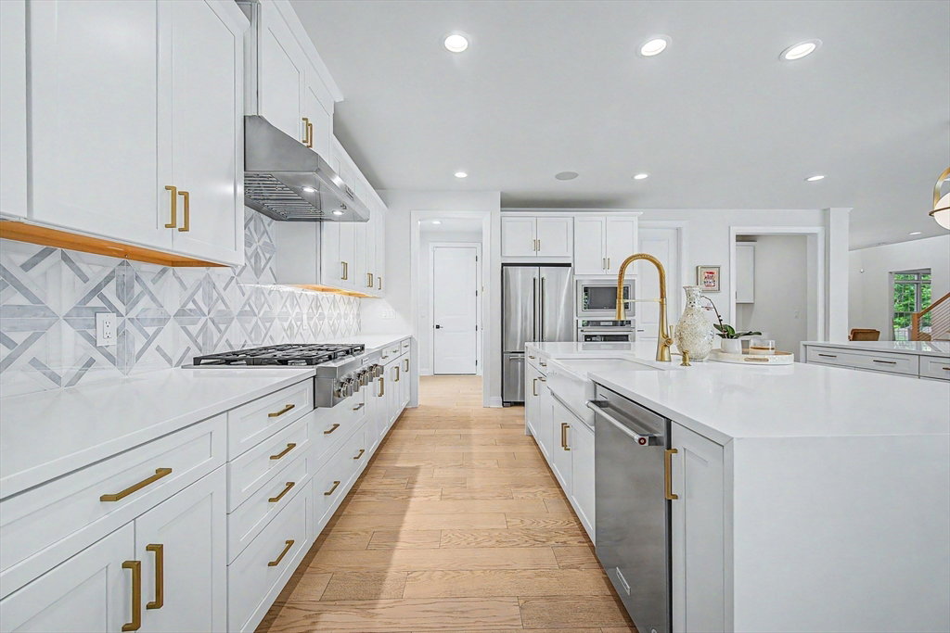
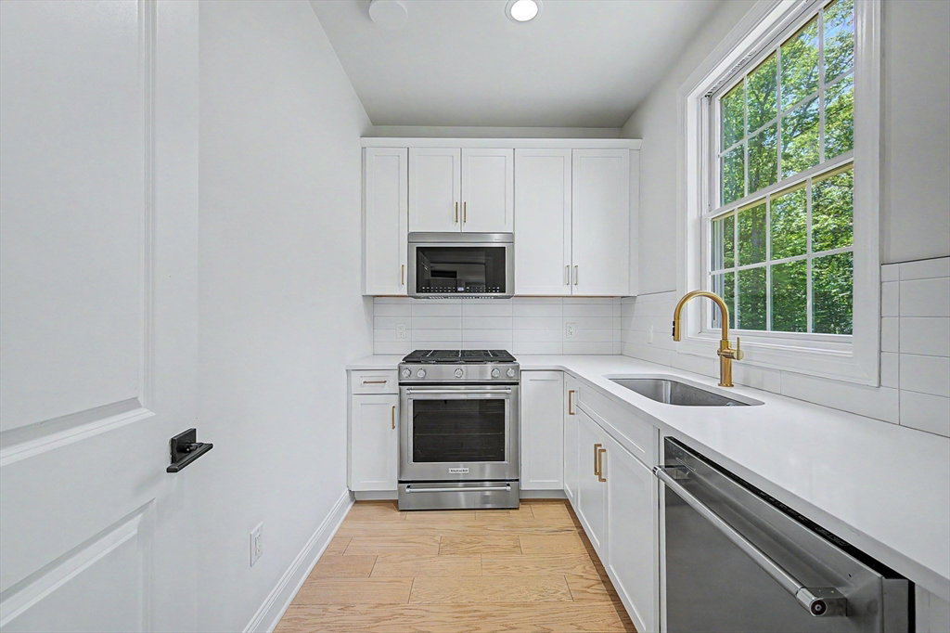
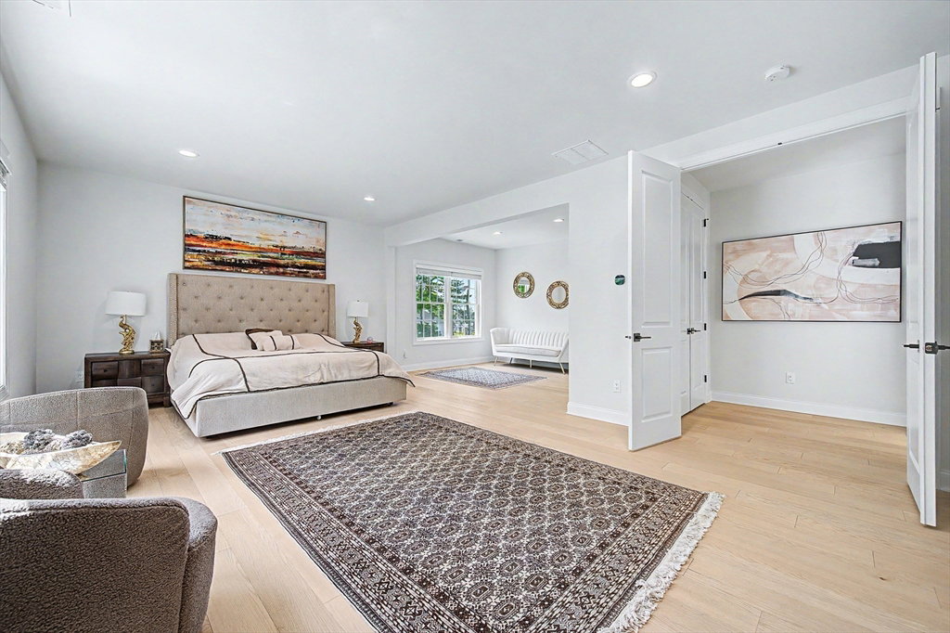
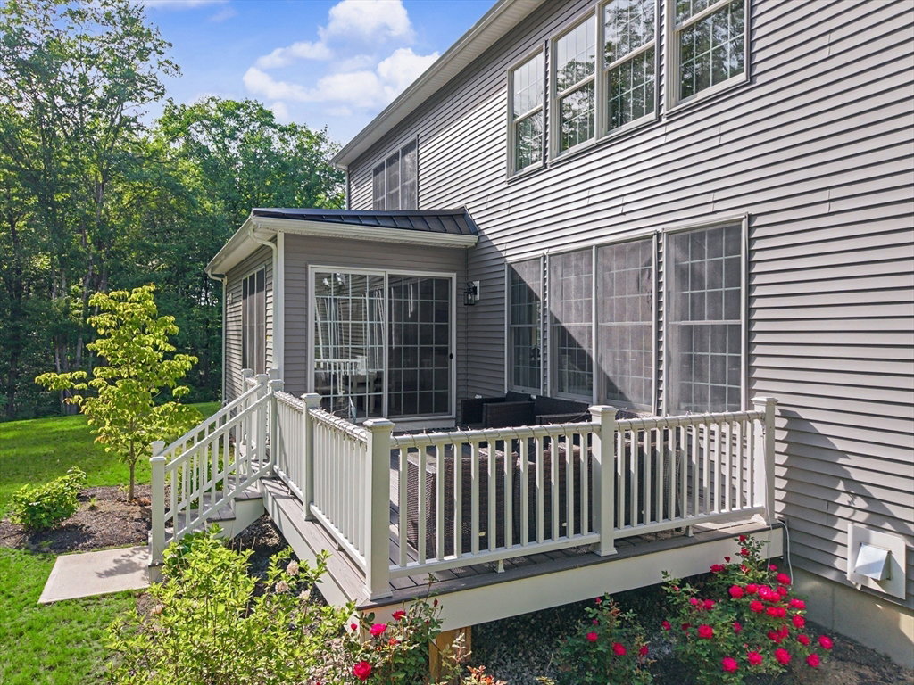
Gracious living on private, wooded lot set back from the road but within a subdivision of beautiful newer homes. This open plan has soaring ceilings and two story windows with views to the deck yard. A stunning family room with gas fireplace opens to both kitchen and dining areas for amplified spaciousness. The white kitchen features two huge center islands plus an eating area. Gold faucets and hardware, SS appliances, wall ovens, and lovely tile backsplash. Added bonus of a butlers' pantry with a second gas stove, dishwasher and microwave and sink for behind the scenes food prep and clean up. The open staircases to both upper and lower levels invite you to enjoy all of the spaces in the home. First floor full bath and bedroom. Second floor offers four more bedrooms plus lavish primary suite with two walk in closets, office and gorgeous bath with soaking tub and fabulous tile shower. Second floor laundry with sink. Lower level has huge flex space plus another full bath. A dream home!
/u.realgeeks.media/realinsyghts/realinsyghts_logo_only_and_media_realty_smaller.png)
Additional Information
- Taxes
- $27,247
- Interior Features
- Open Floorplan, Bathroom - With Tub & Shower, Closet/Cabinets - Custom Built, Pantry, Countertops - Stone/Granite/Solid, Storage, Media Room, Game Room, Exercise Room, Bathroom
- Parking Description
- Attached, Paved Drive, Paved
- Lot Description
- Wooded
- Water
- Public
- Sewer
- Public Sewer
- Elementary School
- Marathon, Elmwood, Hopkins
- Middle School
- Hopkinton Middle
- High School
- Hopkinton High
Mortgage Calculator
Listing courtesy of Listing Agent: My House Partners Team from Listing Office: REMAX Executive Realty.
The property listing data and information, or the Images, set forth herein were provided to MLS Property Information Network, Inc. from third party sources, including sellers, lessors, landlords and public records, and were compiled by MLS Property Information Network, Inc. The property listing data and information, and the Images, are for the personal, non commercial use of consumers having a good faith interest in purchasing, leasing or renting listed properties of the type displayed to them and may not be used for any purpose other than to identify prospective properties which such consumers may have a good faith interest in purchasing, leasing or renting. MLS Property Information Network, Inc. and its subscribers disclaim any and all representations and warranties as to the accuracy of the property listing data and information, or as to the accuracy of any of the Images, set forth herein.