15 Gervais Way, Uxbridge, MA 01569
- $729,000
- 4
- BD
- 3
- BA
- 2,579
- SqFt








- List Price
- $729,000
- Price Change
- ▼ $16,000 1783612907
- Status
- ACTIVE
- MLS#
- 73533189
- Bedrooms
- 4
- Bathrooms
- 3
- Full Baths
- 2
- Half Baths
- 1
- Living Area
- 2,579
- Lot Size (Acres)
- 1.05
- Style
- Colonial
- Year Built
- 2005
Property Description
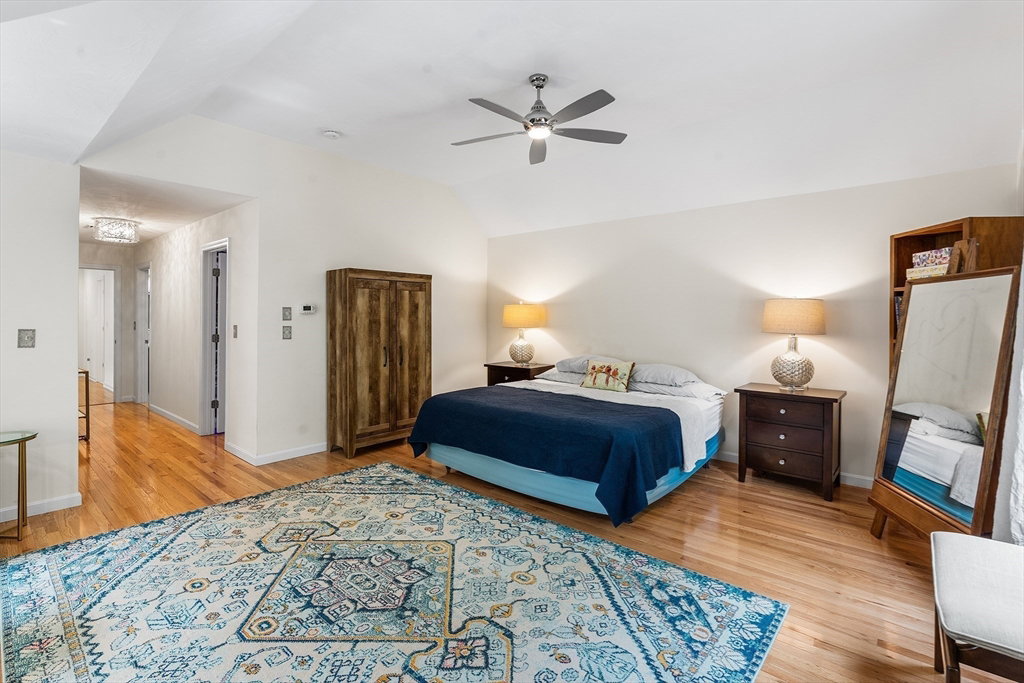
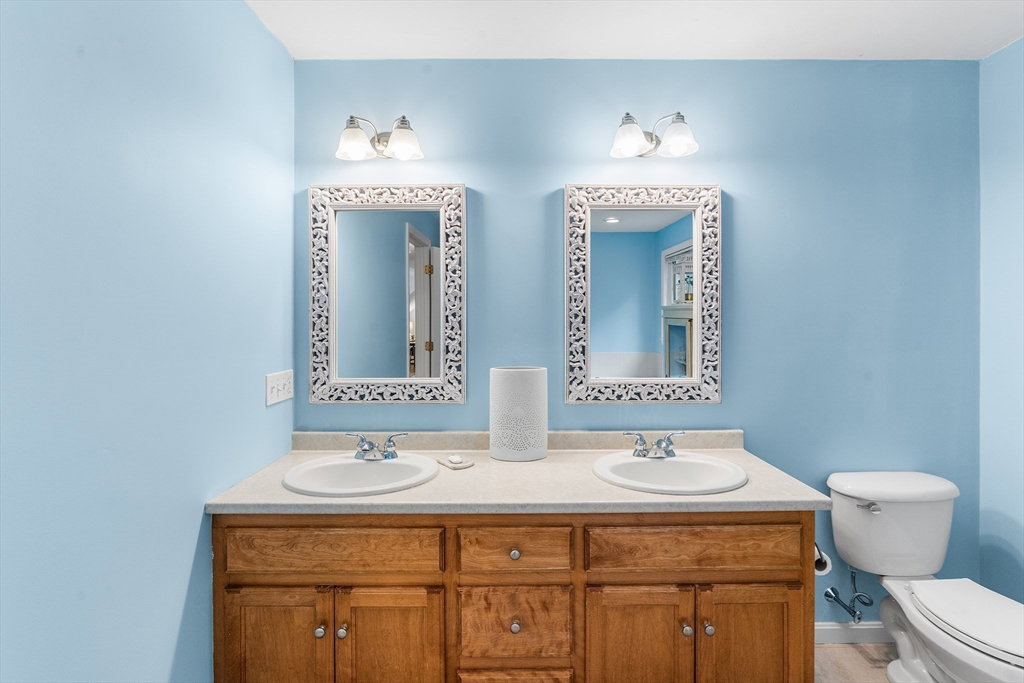
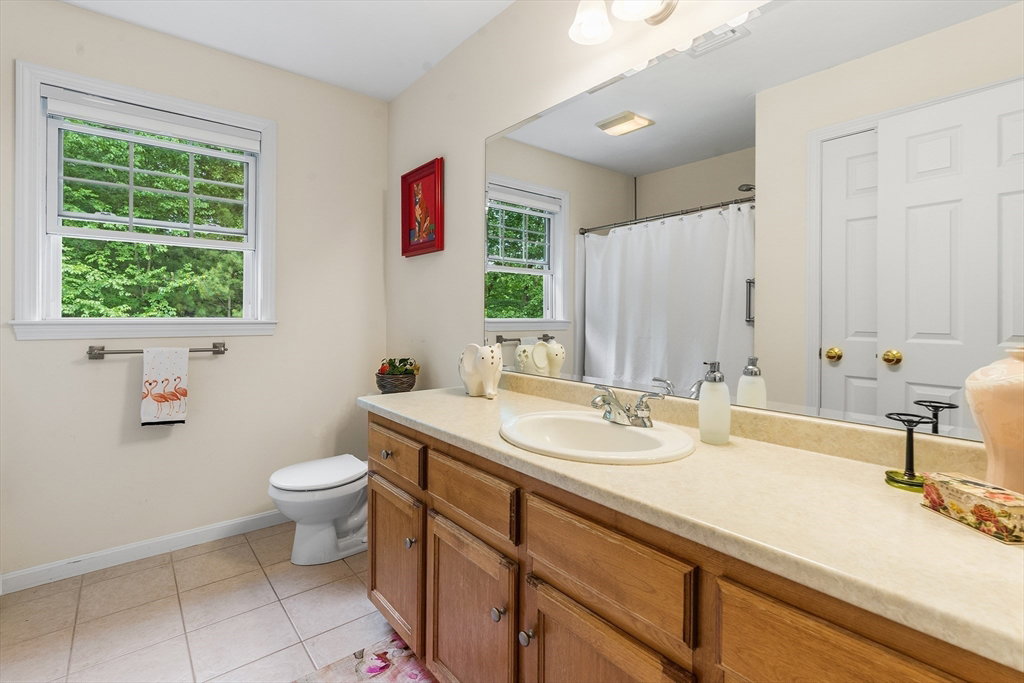
Nestled within a quiet cul-de-sac neighborhood, this meticulously maintained 2008 colonial offers a spacious, light-filled layout showcasing pristine hardwood floors and lofty ceilings. A dramatic two-story foyer featuring an oak staircase and dual closets welcomes visitors. The centrally located kitchen was completely remodeled in 2023 and is equipped with custom cabinets, ss appliances, a pantry, and an island that flows directly into an eat-in dining space and a family room anchored by a brick wood-burning fireplace. Upstairs, generously sized bedrooms include an expansive primary retreat complete with a dedicated sitting area, walk-in closet, and a spa-like en-suite bath. First-floor laundry and a two-car garage enhance daily functionality, while a freshly stained rear deck steps off the kitchen to provide a private vantage point for sunset views over the wooded lot. The property sits on a substantial 1+ acre parcel with quick commuter access to Routes 146, 122, and 16. A real gem!
/u.realgeeks.media/realinsyghts/realinsyghts_logo_only_and_media_realty_smaller.png)
Additional Information
- Taxes
- $8,364
- HOA Mandatory
- Yes
- Interior Features
- Closet, Open Floorplan, Entrance Foyer
- Parking Description
- Attached, Garage Door Opener, Storage, Paved Drive, Off Street, Paved
- Lot Description
- Cul-De-Sac, Wooded, Level
- Water
- Private
- Sewer
- Public Sewer
- Elementary School
- Taft
- Middle School
- Whitin
- High School
- Uxbridge High
Mortgage Calculator
Listing courtesy of Listing Agent: Scott Driscoll from Listing Office: Redfin Corp..
The property listing data and information, or the Images, set forth herein were provided to MLS Property Information Network, Inc. from third party sources, including sellers, lessors, landlords and public records, and were compiled by MLS Property Information Network, Inc. The property listing data and information, and the Images, are for the personal, non commercial use of consumers having a good faith interest in purchasing, leasing or renting listed properties of the type displayed to them and may not be used for any purpose other than to identify prospective properties which such consumers may have a good faith interest in purchasing, leasing or renting. MLS Property Information Network, Inc. and its subscribers disclaim any and all representations and warranties as to the accuracy of the property listing data and information, or as to the accuracy of any of the Images, set forth herein.