3 Vintage Way, Franklin, MA 02038
- $922,000
- 3
- BD
- 3
- BA
- 3,127
- SqFt



- List Price
- $922,000
- Price Change
- ▼ $37,000 1784785639
- Status
- ACTIVE
- MLS#
- 73537020
- Bedrooms
- 3
- Bathrooms
- 3
- Full Baths
- 2
- Half Baths
- 1
- Living Area
- 3,127
- Lot Size (Acres)
- 0.47000000000000003
- Style
- Cape, Contemporary
- Year Built
- 1990
Property Description
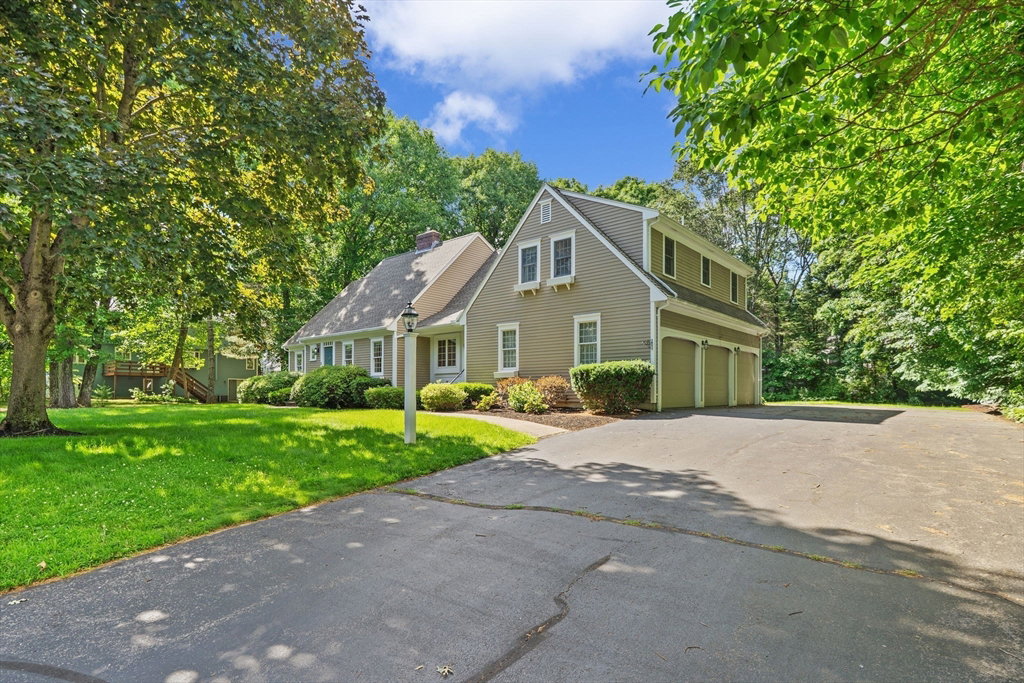
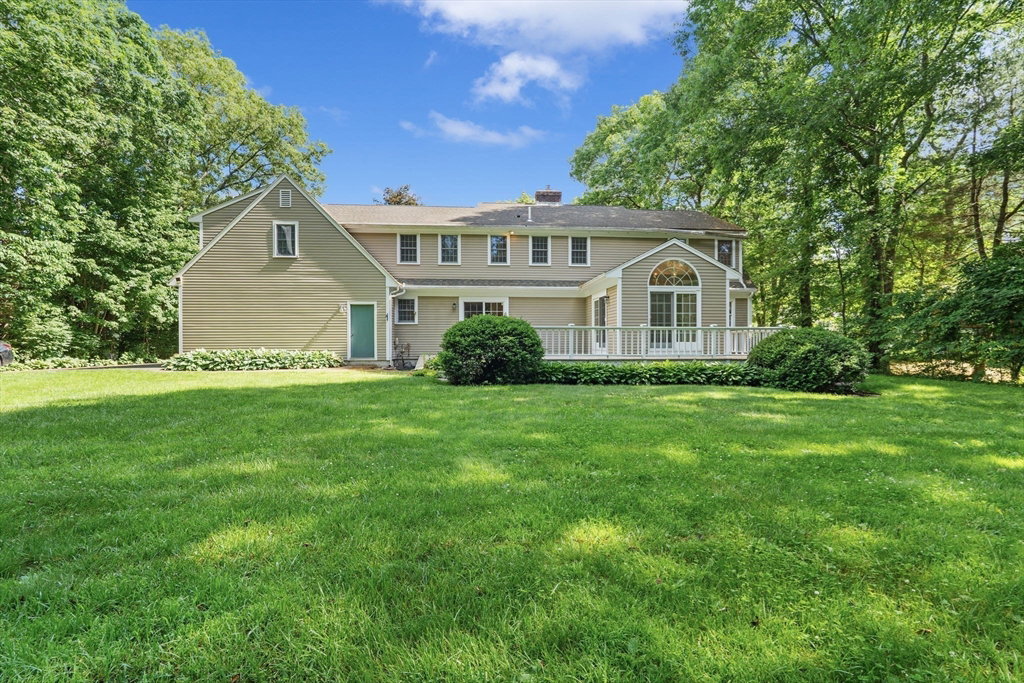
This custom-built contemporary Cape-style home is nestled near the end of a quiet cul-de-sac. Boasting exceptional curb appeal, the home features a distinctive floor plan. The expansive family rm w/ gleaming HWFs & cozy fireplace is perfect for gatherings. Striking 4 season sunrm w/three glass sliders & soaring cathedral ceilings, seamlessly connects to a spacious deck. Entertain in style in the elegant formal living rm & dining rm w/ built-ins. The kitchen offers abundant cabinetry, granite countertops, stainless steel appliances & breakfast nook w/ slider to deck. Convenient laundry closet in 1st floor half bathroom. Two staircases provide flexible access to upstairs. Large primary suite includes a huge walk-in closet & ensuite bathroom. Spacious home office w/ dual closets. Two add'l bedrooms with double closets, plus a large guest bathrm. Bonus walk-in storage closet upstairs. Three car garage. Large, private lot w/prof landscaping & irrigation.
/u.realgeeks.media/realinsyghts/realinsyghts_logo_only_and_media_realty_smaller.png)
Additional Information
- Taxes
- $10,957
- Interior Features
- Closet - Double, Cathedral Ceiling(s), Open Floorplan, Slider, Office, Sun Room, Central Vacuum
- Parking Description
- Attached, Garage Door Opener, Garage Faces Side, Paved Drive, Off Street, Paved
- Lot Description
- Cul-De-Sac, Level
- Water
- Public
- Sewer
- Public Sewer
- Elementary School
- Lincoln Elementary Schools
- Middle School
- Franklin Middle School
- High School
- Franklin High School
Mortgage Calculator
Listing courtesy of Listing Agent: Carissa Whitbread from Listing Office: REMAX Executive Realty.
The property listing data and information, or the Images, set forth herein were provided to MLS Property Information Network, Inc. from third party sources, including sellers, lessors, landlords and public records, and were compiled by MLS Property Information Network, Inc. The property listing data and information, and the Images, are for the personal, non commercial use of consumers having a good faith interest in purchasing, leasing or renting listed properties of the type displayed to them and may not be used for any purpose other than to identify prospective properties which such consumers may have a good faith interest in purchasing, leasing or renting. MLS Property Information Network, Inc. and its subscribers disclaim any and all representations and warranties as to the accuracy of the property listing data and information, or as to the accuracy of any of the Images, set forth herein.