23 Longwood Dr, Hopkinton, MA 01748
- $1,549,000
- 4
- BD
- 3
- BA
- 4,836
- SqFt








- List Price
- $1,549,000
- Price Change
- ▼ $26,000 1784509022
- Status
- ACTIVE
- MLS#
- 73537135
- Bedrooms
- 4
- Bathrooms
- 3
- Full Baths
- 2
- Half Baths
- 1
- Living Area
- 4,836
- Lot Size (Acres)
- 1.4100000000000001
- Style
- Colonial
- Year Built
- 1993
Property Description
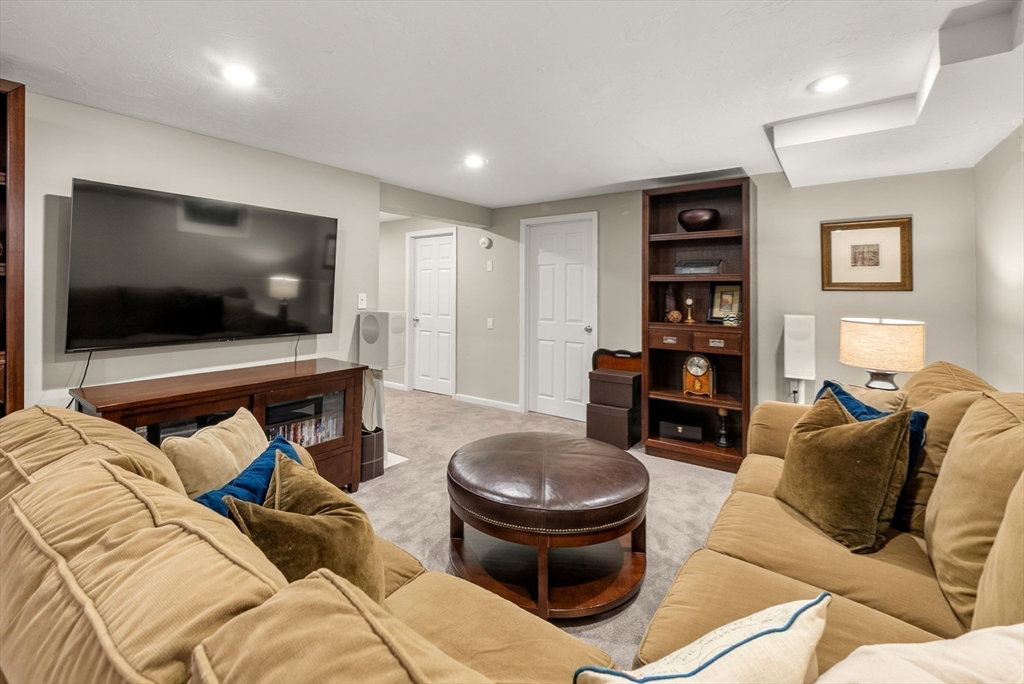
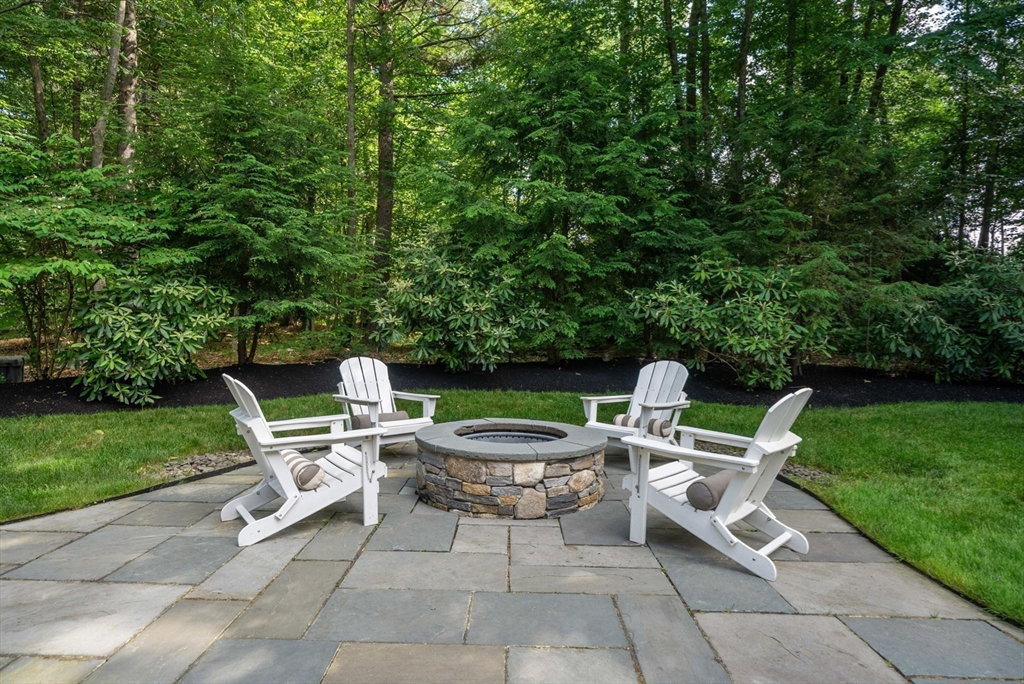
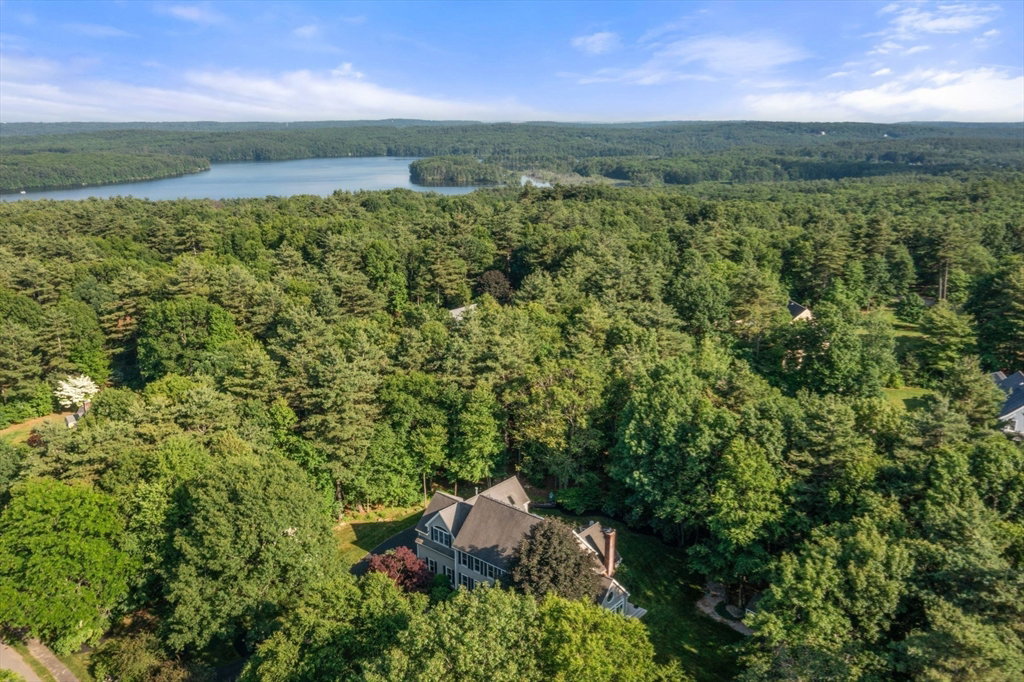
Perfectly sited on a picturesque level corner lot in one of Hopkinton's most coveted and bucolic neighborhoods, this exceptional residence offers an enviable lifestyle just moments from Whitehall Reservoir, where miles of scenic trails, kayaking, fishing, boating, cross-country skiing, and winter ice skating provide year-round outdoor recreation. Thoughtfully designed for both elegant entertaining and comfortable everyday living, the chef's kitchen is beautifully appointed with premium Wolf and Sub-Zero appliances, custom cabinetry, and generous gathering space, flowing seamlessly into what may become your favorite room in the house—a spectacular four-season sunroom with radiant heated floors, walls of windows, and a cozy gas fireplace. Whether you're enjoying morning coffee while watching the sunrise, admiring the brilliant fall foliage, or relaxing by the fire as snow falls outside, this space is simply magical in every season. The dramatic cathedral family room with a wood-burning fireplace creates a warm and inviting gathering place, while the formal dining room and private study offer sophistication and flexibility. The luxurious primary suite is a true retreat, featuring soaring ceilings, abundant natural light, a two-sided gas fireplace, and a spa-inspired bath with radiant heated floors and a soaking tub you'll never want to leave. Four additional spacious bedrooms provide room for family, guests, or a second home office, while the finished lower level offers a spacious family room and dedicated fitness area. Outdoors, an expansive deck, stone patio, and inviting firepit overlook private grounds designed for impromptu barbecues, evenings under the stars, and making lifelong memories with family and friends. Located in one of Hopkinton's most desirable neighborhoods, yet just minutes to top-rated schools, shopping, dining, the commuter rail, and major routes, this home offers the perfect balance of luxury, comfort, and connection to nature. More than simply a beautiful home, 23 Longwood Drive is a place where every season brings something to enjoy and every space invites you to slow down, gather with the people you love, and truly feel at home.
/u.realgeeks.media/realinsyghts/realinsyghts_logo_only_and_media_realty_smaller.png)
Additional Information
- Taxes
- $16,497
- Interior Features
- Crown Molding, Cathedral Ceiling(s), Ceiling Fan(s), Recessed Lighting, Closet, Home Office, Sun Room, Exercise Room, Wired for Sound
- Parking Description
- Attached, Off Street
- Lot Description
- Corner Lot
- Water
- Private
- Sewer
- Private Sewer
- Elementary School
- Elmw/Mrthn/Hopkins
- Middle School
- Hopkinton Ms
- High School
- Hopkinton Hs
Mortgage Calculator
Listing courtesy of Listing Agent: The Macchi Group from Listing Office: William Raveis R.E. & Home Services.
The property listing data and information, or the Images, set forth herein were provided to MLS Property Information Network, Inc. from third party sources, including sellers, lessors, landlords and public records, and were compiled by MLS Property Information Network, Inc. The property listing data and information, and the Images, are for the personal, non commercial use of consumers having a good faith interest in purchasing, leasing or renting listed properties of the type displayed to them and may not be used for any purpose other than to identify prospective properties which such consumers may have a good faith interest in purchasing, leasing or renting. MLS Property Information Network, Inc. and its subscribers disclaim any and all representations and warranties as to the accuracy of the property listing data and information, or as to the accuracy of any of the Images, set forth herein.