120 Stone Ridge Road Unit 120, Franklin, MA 02038
- $525,000
- 2
- BD
- 3
- BA
- 1,696
- SqFt









- List Price
- $525,000
- Status
- CONTINGENT
- MLS#
- 73540619
- Bedrooms
- 2
- Bathrooms
- 3
- Full Baths
- 2
- Half Baths
- 1
- Living Area
- 1,696
- Year Built
- 1986
Property Description
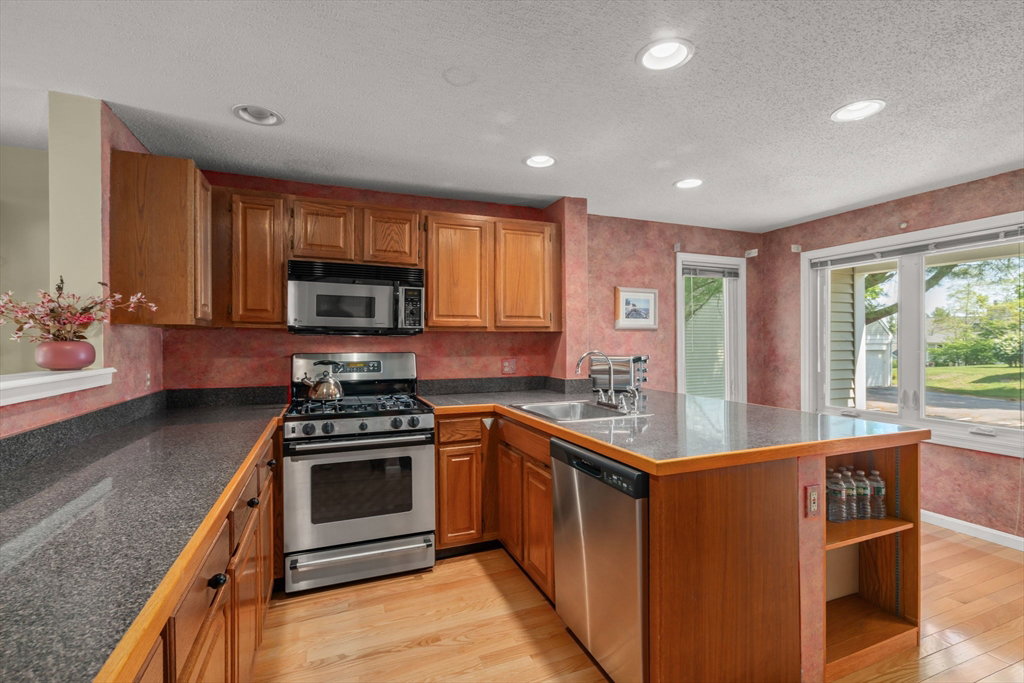
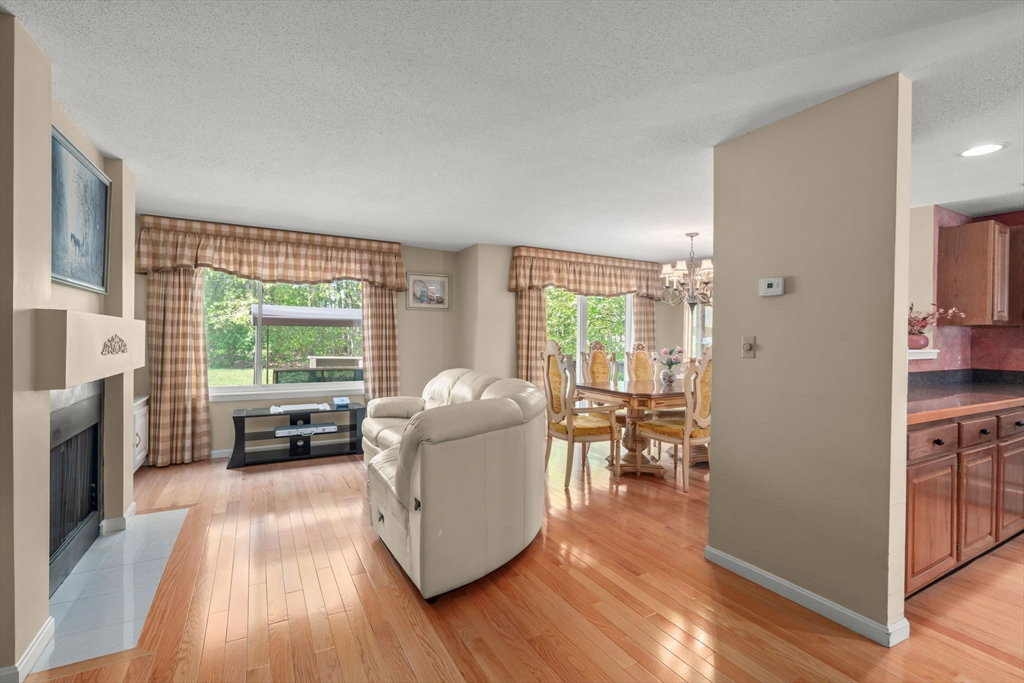
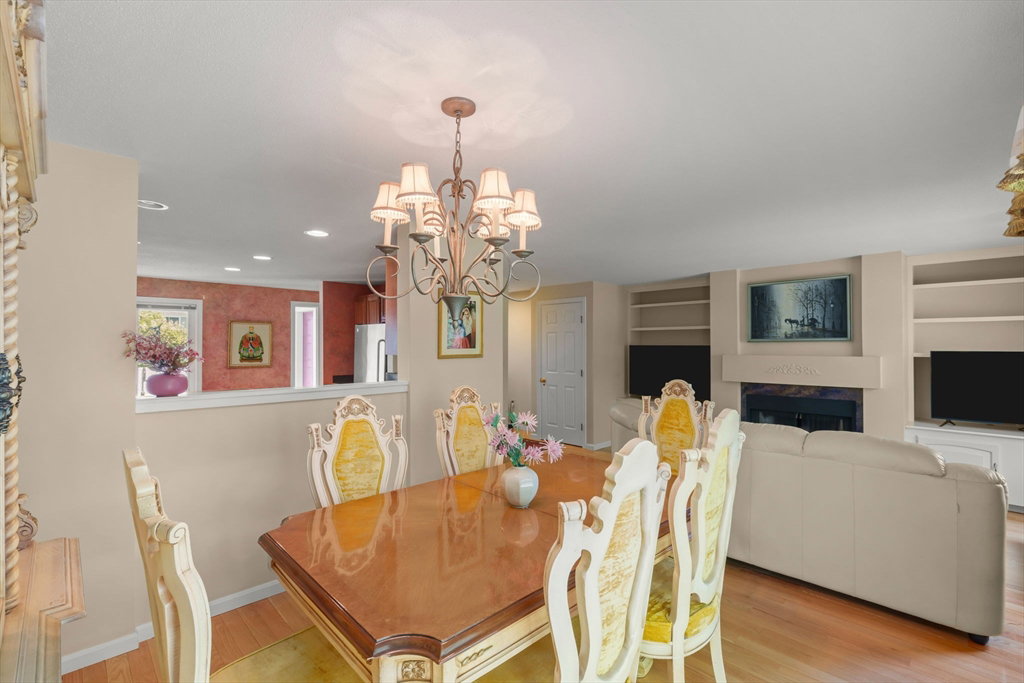
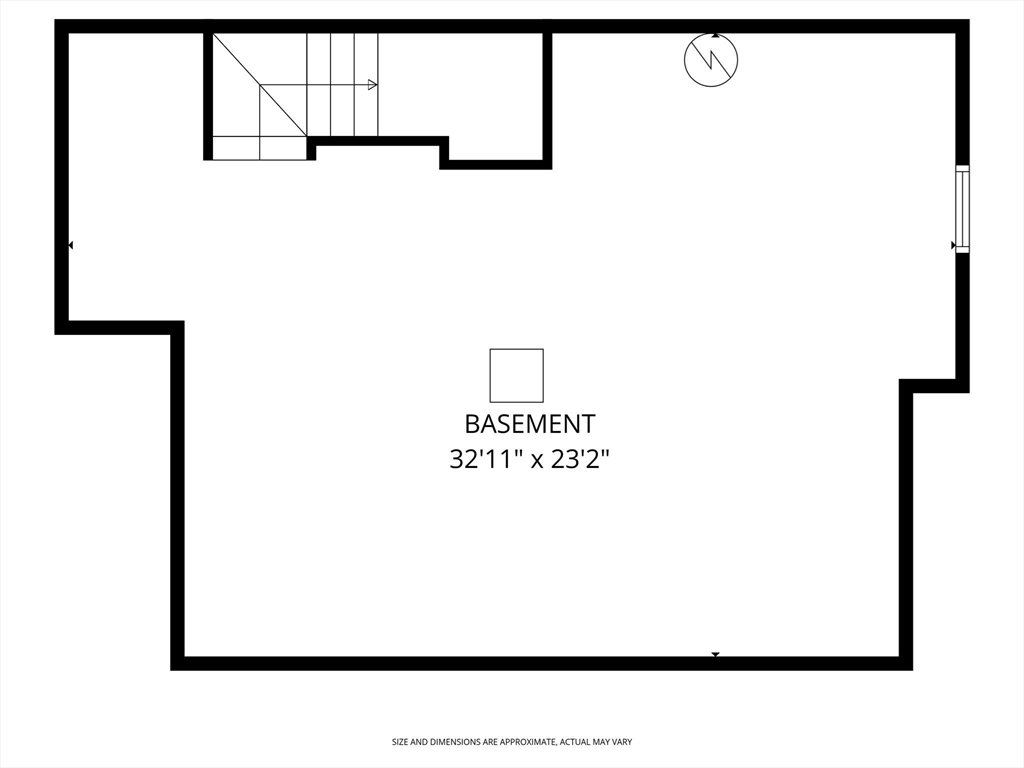
Spacious end-unit townhouse in Stone Ridge with four levels, including a finished third-floor loft ideal for a playroom, office, hobby room, or guest room. The kitchen is bright and inviting, with stainless steel appliances, ample countertops, island seating, and a pass-through window. The open-concept living and dining areas showcase a wood-burning fireplace, custom built-ins, and a sliding glass door to the back deck. A half bath completes the main floor. The second floor includes a primary bedroom with two closets and an en suite bath, a second bedroom, an additional full bath, and a convenient laundry area. The large unfinished basement provides abundant storage and potential for future living space. Step outside to enjoy the tranquil backyard setting, perfect for relaxation or recreation. Additional highlights include central air, an attached garage, additional outdoor assigned parking, and access to community amenities, including an outdoor pool, a clubhouse, and tennis courts.
/u.realgeeks.media/realinsyghts/realinsyghts_logo_only_and_media_realty_smaller.png)
Additional Information
- Taxes
- $5,026
- Interior Features
- Bonus Room, Internet Available - Unknown
- Parking Description
- Attached, Off Street, Assigned, Paved, Exclusive Parking
- Pool Description
- Association, In Ground
- Water
- Public
- Sewer
- Public Sewer
- Elementary School
- Washington Street
- Middle School
- Franklin Middle School
- High School
- Franklin High School
Mortgage Calculator
Listing courtesy of Listing Agent: Rollo Ravech Group from Listing Office: Signal Real Estate.
The property listing data and information, or the Images, set forth herein were provided to MLS Property Information Network, Inc. from third party sources, including sellers, lessors, landlords and public records, and were compiled by MLS Property Information Network, Inc. The property listing data and information, and the Images, are for the personal, non commercial use of consumers having a good faith interest in purchasing, leasing or renting listed properties of the type displayed to them and may not be used for any purpose other than to identify prospective properties which such consumers may have a good faith interest in purchasing, leasing or renting. MLS Property Information Network, Inc. and its subscribers disclaim any and all representations and warranties as to the accuracy of the property listing data and information, or as to the accuracy of any of the Images, set forth herein.