14 Hidden Brick Road, Hopkinton, MA 01748
- $1,395,000
- 4
- BD
- 3
- BA
- 4,382
- SqFt








- List Price
- $1,395,000
- Status
- ACTIVE
- MLS#
- 73550202
- Bedrooms
- 4
- Bathrooms
- 3
- Full Baths
- 2
- Half Baths
- 1
- Living Area
- 4,382
- Lot Size (Acres)
- 1.3900000000000001
- Style
- Colonial
- Year Built
- 1989
Property Description
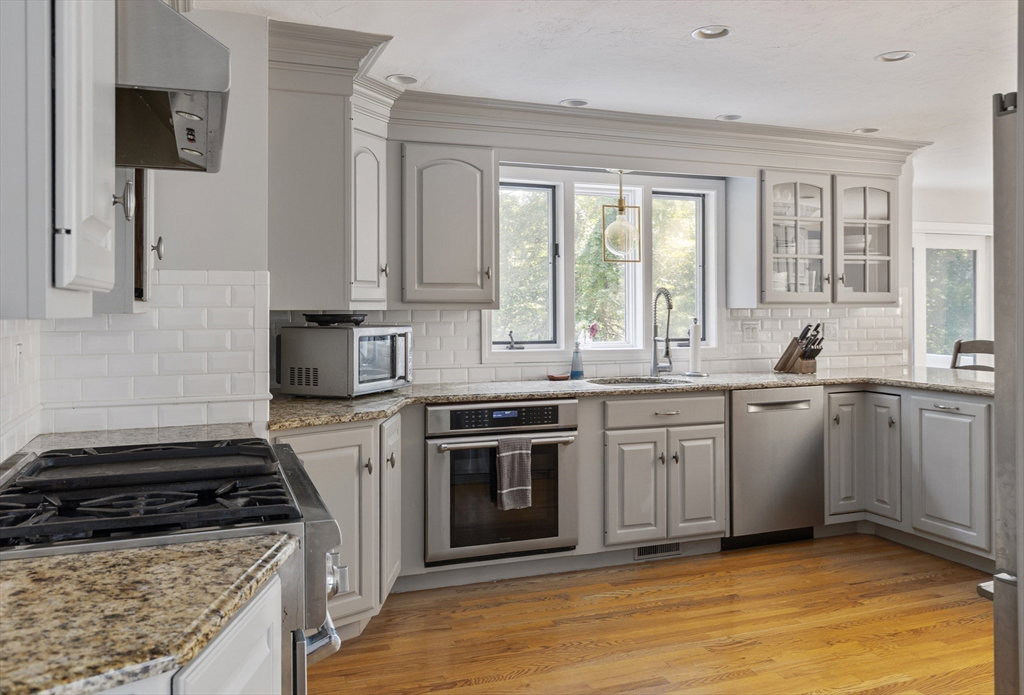
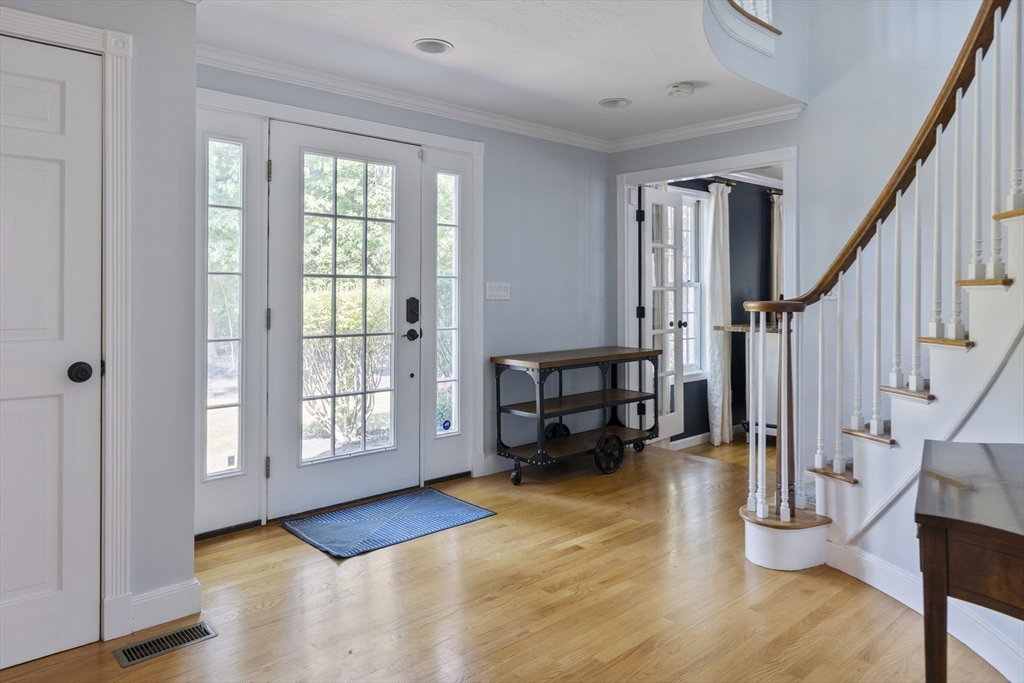
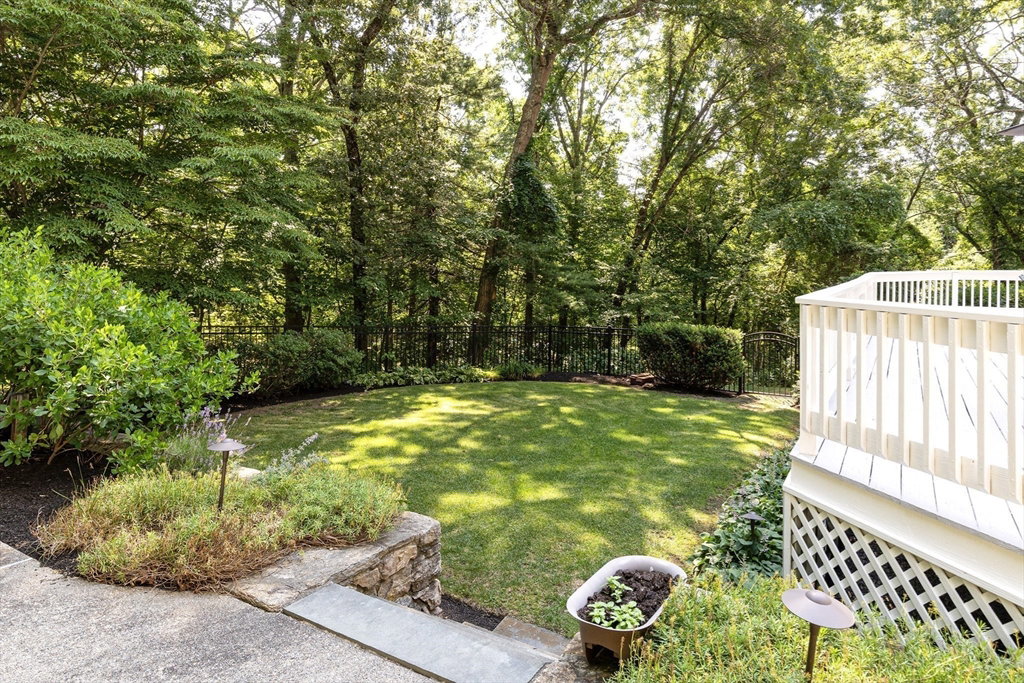
Welcome to the brick house on Hidden Brick Road in Hopkinton's most desired neighborhood, Ravenwood. This stunning Colonial sits on 1.39 acres of well-manicured landscape offering privacy as well as fantastic outdoor living space for entertaining friends & family. The pool area is complemented by beautiful & lush woodlands providing a natural retreat in your own backyard. Bright & airy Kitchen offers ss appliances, granite, brick detail & dining area slider to backyard deck. Huge cathedral ceiling skylit Family Room fireplace & built-ins. Playroom w/ Fr Doors & wainscoting. Front-to-back fireplaced Dining Room. Office fireplace & built-ins! Half Bath & Laundry. Hardwood floors galore! Curved Foyer stairs. Primary Suite offers balcony, 2 walk-in closets & cathedral Bath double sink vanity, tiled shower & tub! 3 good-size secondary Bedrooms. Hall Bath Shower Remodel. Lower-level Office, Bonus Room & Exercise Room. Tesla EV Outlet. Close to highly ranked schools, downtown & train station!
/u.realgeeks.media/realinsyghts/realinsyghts_logo_only_and_media_realty_smaller.png)
Additional Information
- Taxes
- $18,086
- Interior Features
- Closet/Cabinets - Custom Built, Recessed Lighting, Lighting - Overhead, Wainscoting, Open Floorplan, Office, Play Room, Bonus Room, Exercise Room, Central Vacuum
- Parking Description
- Under, Garage Door Opener, Garage Faces Side, Paved Drive, Off Street, Paved
- Lot Description
- Corner Lot, Wooded
- Pool Description
- Pool - Inground Heated
- View
- Scenic View(s)
- Water
- Private
- Sewer
- Private Sewer
- Elementary School
- Mara;elmwd;hpkns
- Middle School
- Hms
- High School
- Hhs
Mortgage Calculator
Listing courtesy of Listing Agent: Kathleen Williamson from Listing Office: Berkshire Hathaway HomeServices Commonwealth Real Estate.
The property listing data and information, or the Images, set forth herein were provided to MLS Property Information Network, Inc. from third party sources, including sellers, lessors, landlords and public records, and were compiled by MLS Property Information Network, Inc. The property listing data and information, and the Images, are for the personal, non commercial use of consumers having a good faith interest in purchasing, leasing or renting listed properties of the type displayed to them and may not be used for any purpose other than to identify prospective properties which such consumers may have a good faith interest in purchasing, leasing or renting. MLS Property Information Network, Inc. and its subscribers disclaim any and all representations and warranties as to the accuracy of the property listing data and information, or as to the accuracy of any of the Images, set forth herein.