5 Myrtle Dr, Acton, MA 01720
- $1,150,000
- 4
- BD
- 3
- BA
- 3,224
- SqFt












- List Price
- $1,150,000
- Status
- NEW
- MLS#
- 73557586
- Bedrooms
- 4
- Bathrooms
- 3
- Full Baths
- 2
- Half Baths
- 1
- Living Area
- 3,224
- Lot Size (Acres)
- 0.56
- Style
- Colonial
- Year Built
- 1966
Property Description
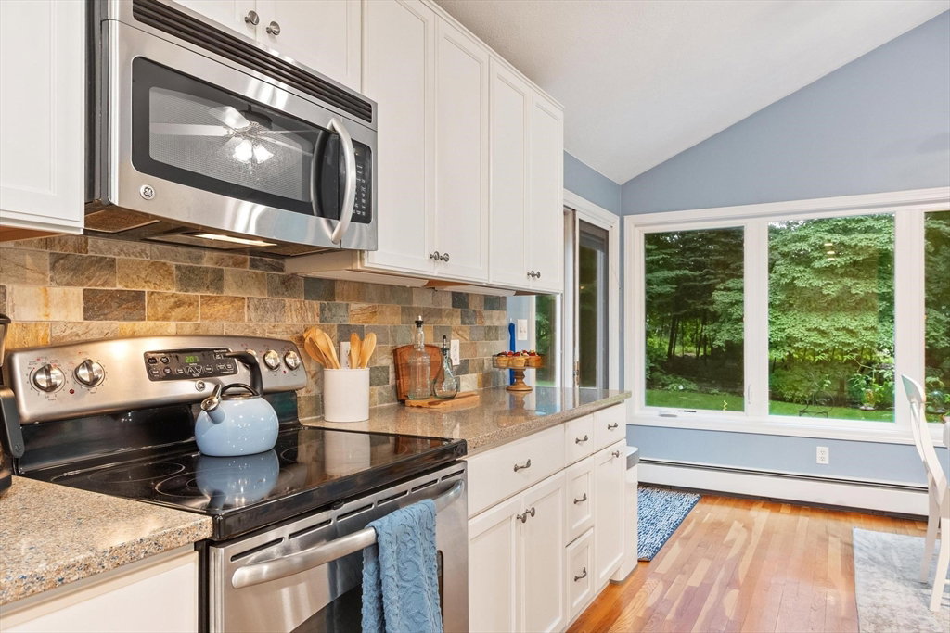
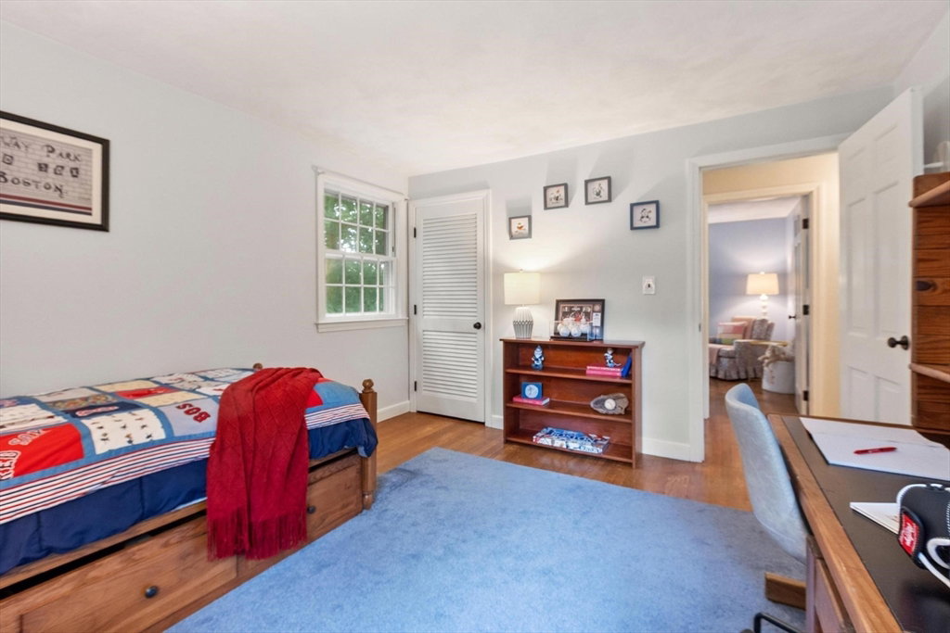
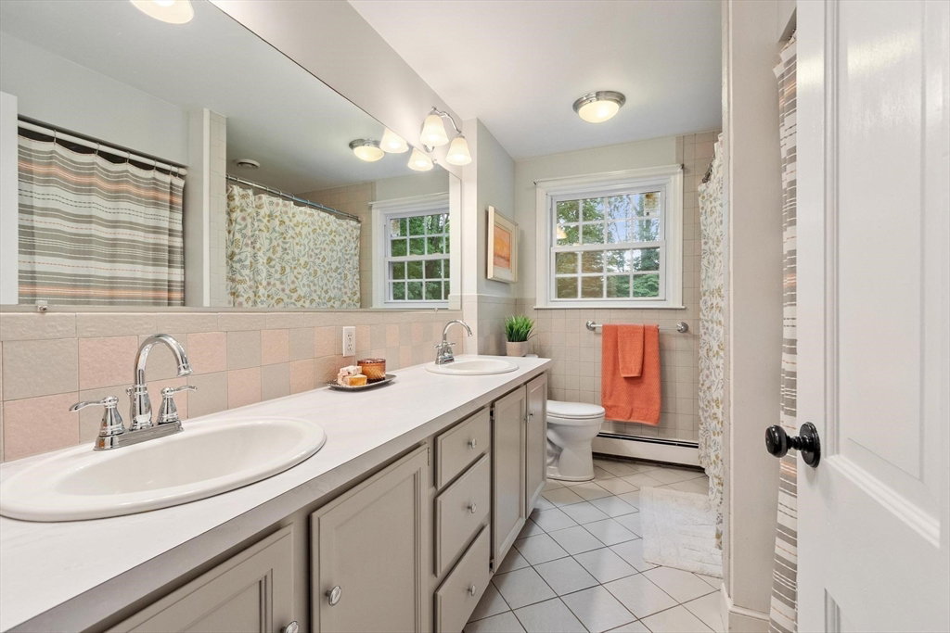
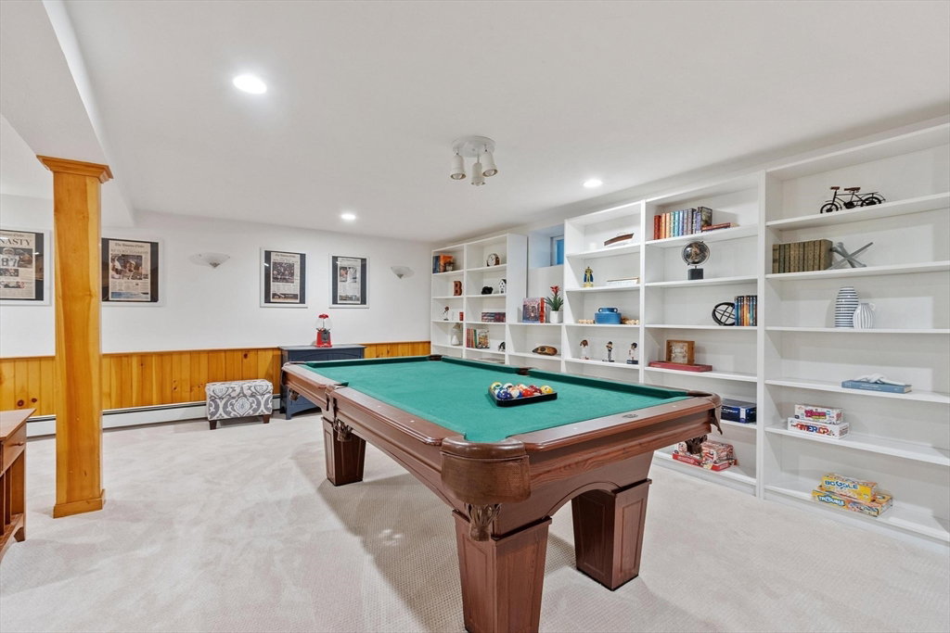
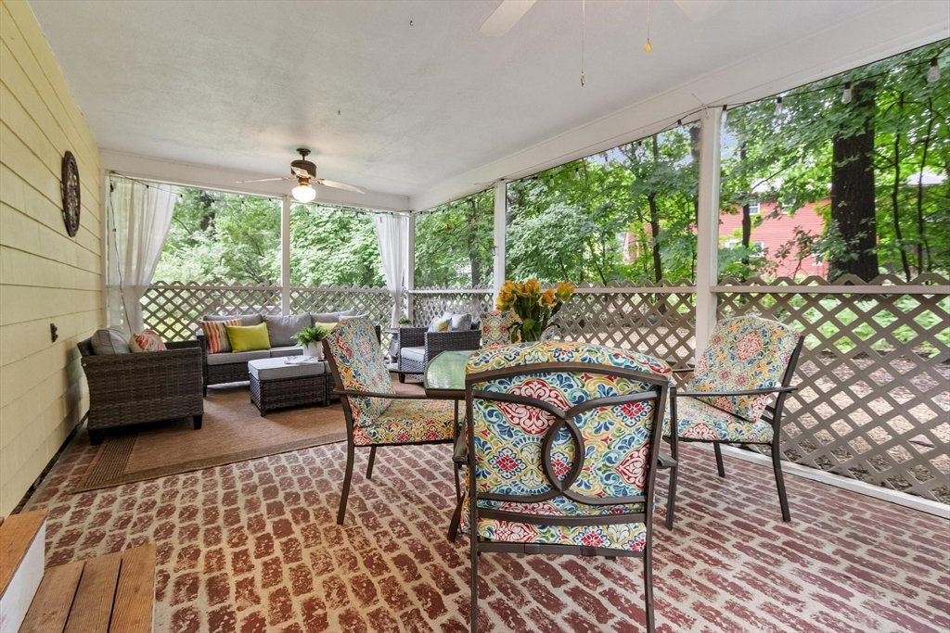
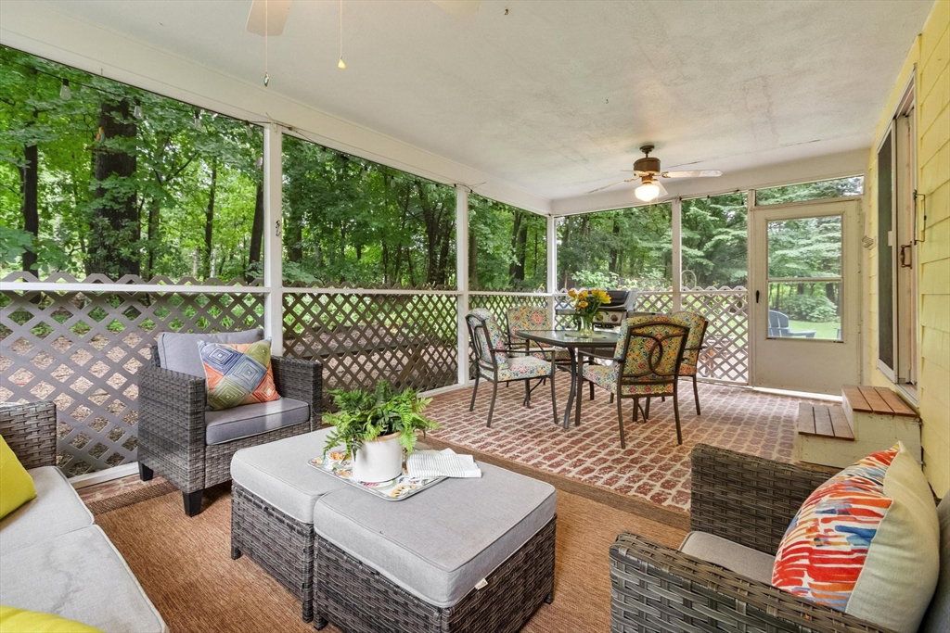
Thoughtfully updated and impeccably maintained, this classic Colonial offers exceptional space, timeless style and a neighborhood location that's hard to beat! Set on a beautifully landscaped lot in desirable East Acton, the home is just minutes from shopping, West Concord Village, commuter rail service to Boston and Cambridge, Routes 2, 2A and 111 and the award-winning Acton-Boxborough schools. The heart of the home is the stunningly renovated kitchen, where white cabinetry, granite countertops, stainless steel appliances, abundant storage and a center island open seamlessly to a vaulted dining area filled with natural light. Walls of windows frame peaceful backyard views, creating a bright and inviting gathering space. Hardwood floors flow throughout the main level, which also offers a welcoming fireplaced living room/home office, a comfortable family room and a flexible dining room with direct access to the screened porch. A custom mudroom with built-in storage, half bath and attached two-car garage complete the first floor. Upstairs, the spacious primary suite features a beautifully renovated bath with double vanity, oversized tiled shower, whirlpool tub and an impressive custom walk-in closet. Three additional bedrooms share a full bath with double vanity, and the second-floor laundry makes daily routines remarkably convenient. The finished lower level offers outstanding flexibility with generous space for a playroom, media room, home gym, game room or multiple work-from-home areas while still providing ample storage. The screened porch extends the living space outdoors and overlooks the private backyard, making it the perfect spot for morning coffee, summer dinners or relaxing at the end of the day. Surrounded by mature trees and attractive landscaping, this home combines privacy, thoughtful updates and an unbeatable location you'll appreciate for years to come!
/u.realgeeks.media/realinsyghts/realinsyghts_logo_only_and_media_realty_smaller.png)
Additional Information
- Taxes
- $16,454
- Interior Features
- Closet/Cabinets - Custom Built, Recessed Lighting, Mud Room, Play Room, Internet Available - Broadband, High Speed Internet
- Parking Description
- Attached, Storage, Garage Faces Side, Paved Drive, Off Street, Paved
- Water
- Public
- Sewer
- Private Sewer
- Elementary School
- Parker Damon
- Middle School
- Rj Grey Junior High
- High School
- Acton Boxborough High School
Mortgage Calculator
Listing courtesy of Listing Agent: Kristin B. Hilberg from Listing Office: Keller Williams Realty Boston Northwest.
The property listing data and information, or the Images, set forth herein were provided to MLS Property Information Network, Inc. from third party sources, including sellers, lessors, landlords and public records, and were compiled by MLS Property Information Network, Inc. The property listing data and information, and the Images, are for the personal, non commercial use of consumers having a good faith interest in purchasing, leasing or renting listed properties of the type displayed to them and may not be used for any purpose other than to identify prospective properties which such consumers may have a good faith interest in purchasing, leasing or renting. MLS Property Information Network, Inc. and its subscribers disclaim any and all representations and warranties as to the accuracy of the property listing data and information, or as to the accuracy of any of the Images, set forth herein.