54 Manhattan Road, Worcester, MA 01602
- $399,900
- 3
- BD
- 1
- BA
- 1,097
- SqFt








- List Price
- $399,900
- Status
- NEW
- MLS#
- 73562613
- Bedrooms
- 3
- Bathrooms
- 1
- Full Baths
- 1
- Living Area
- 1,097
- Lot Size (Acres)
- 0.16
- Style
- Ranch
- Year Built
- 1962
Property Description
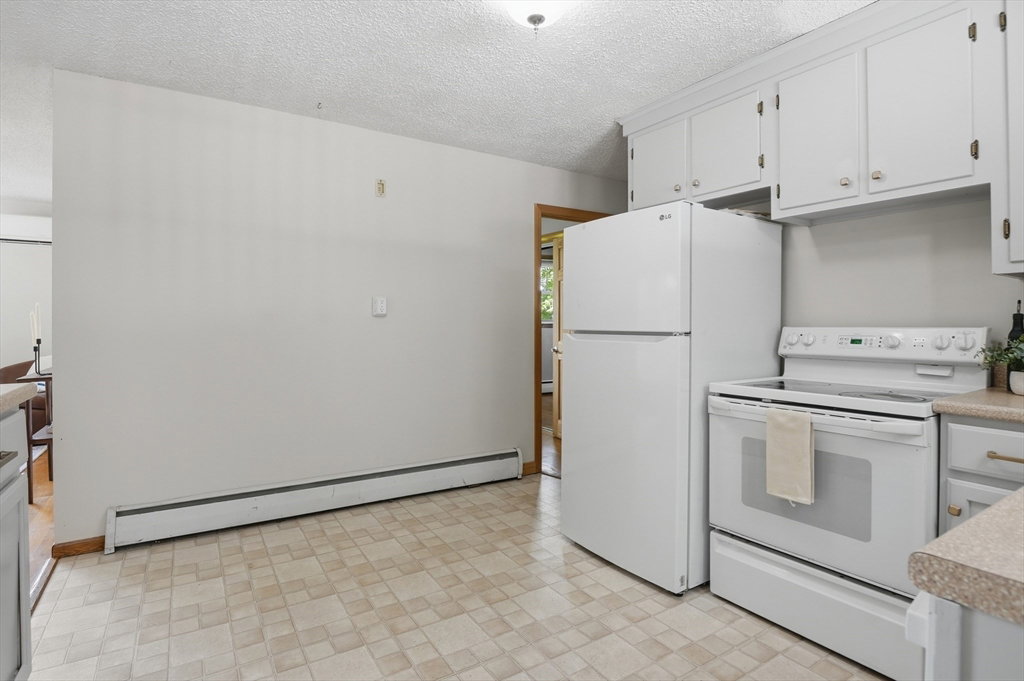
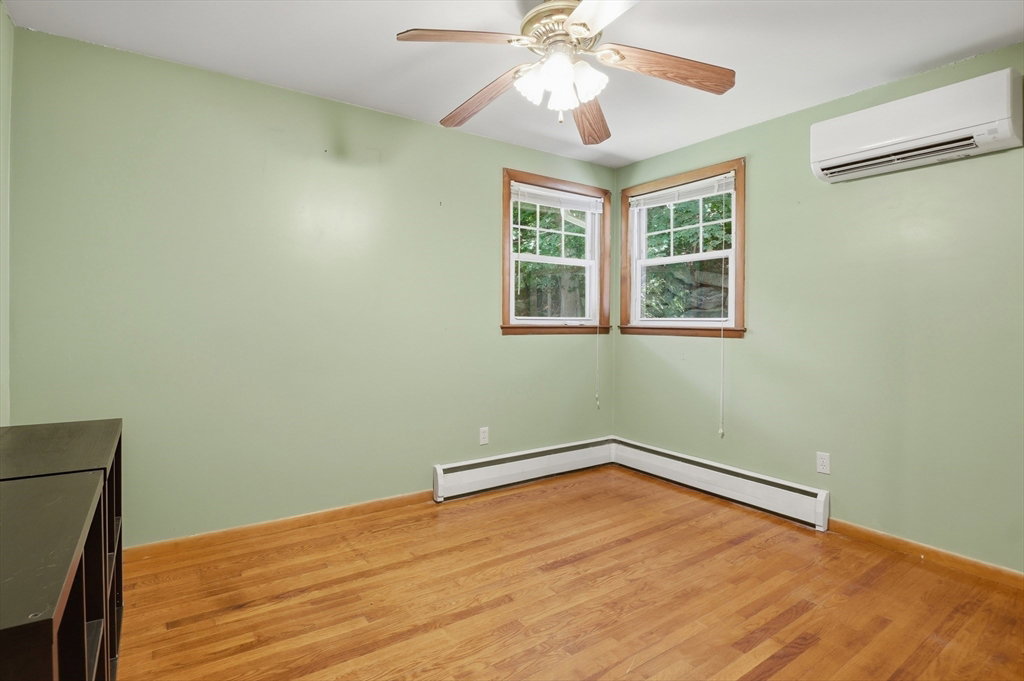
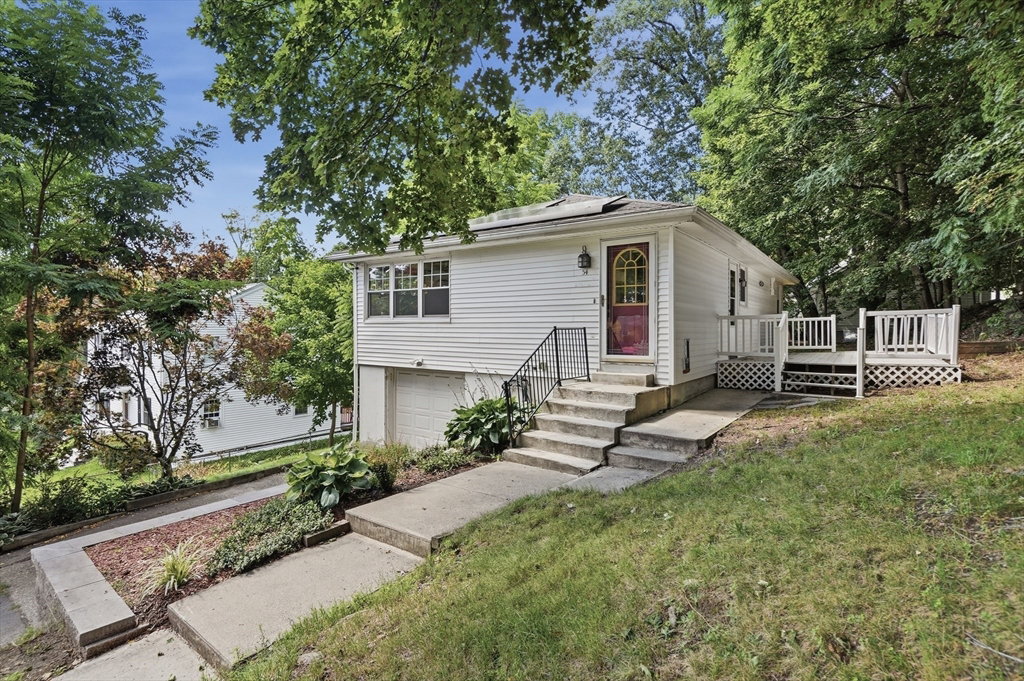
Welcome to 54 Manhattan Road, a three-bedroom ranch offering comfortable one-level living and versatile bonus space in Worcester’s West Side. Tucked just around the corner from Tatnuck Square, the home places neighborhood restaurants, shops, and everyday conveniences within easy reach. Inside, natural light and hardwood floors highlight the open living and dining areas, creating an inviting setting for both daily living and entertaining. The adjoining kitchen features crisp white cabinetry, matching appliances, and a breakfast bar that provides additional seating and workspace. Three well-proportioned bedrooms and a full bath complete the main level, while mini-splits throughout the home provide efficient year-round comfort. Downstairs, a bonus room with exterior access expands the possibilities. Originally created as a home office and currently arranged as a game room, the space could also serve as a gym, playroom, media room, hobby area, or additional living space. Other features include a one-car garage under, solar panels, a newer oil tank, and an updated retaining wall. Outside, enjoy a rear deck and yard space shaded by mature trees. With useful updates, flexible living areas, and quick access to everything Tatnuck Square and Worcester’s West Side have to offer, this home brings together comfort, convenience, and versatility.
/u.realgeeks.media/realinsyghts/realinsyghts_logo_only_and_media_realty_smaller.png)
Additional Information
- Taxes
- $4,427
- Interior Features
- Recessed Lighting, Bonus Room
- Parking Description
- Attached, Paved Drive, Paved
- Water
- Public
- Sewer
- Public Sewer
Mortgage Calculator
Listing courtesy of Listing Agent: Jason Pincomb from Listing Office: Lamacchia Realty, Inc..
The property listing data and information, or the Images, set forth herein were provided to MLS Property Information Network, Inc. from third party sources, including sellers, lessors, landlords and public records, and were compiled by MLS Property Information Network, Inc. The property listing data and information, and the Images, are for the personal, non commercial use of consumers having a good faith interest in purchasing, leasing or renting listed properties of the type displayed to them and may not be used for any purpose other than to identify prospective properties which such consumers may have a good faith interest in purchasing, leasing or renting. MLS Property Information Network, Inc. and its subscribers disclaim any and all representations and warranties as to the accuracy of the property listing data and information, or as to the accuracy of any of the Images, set forth herein.