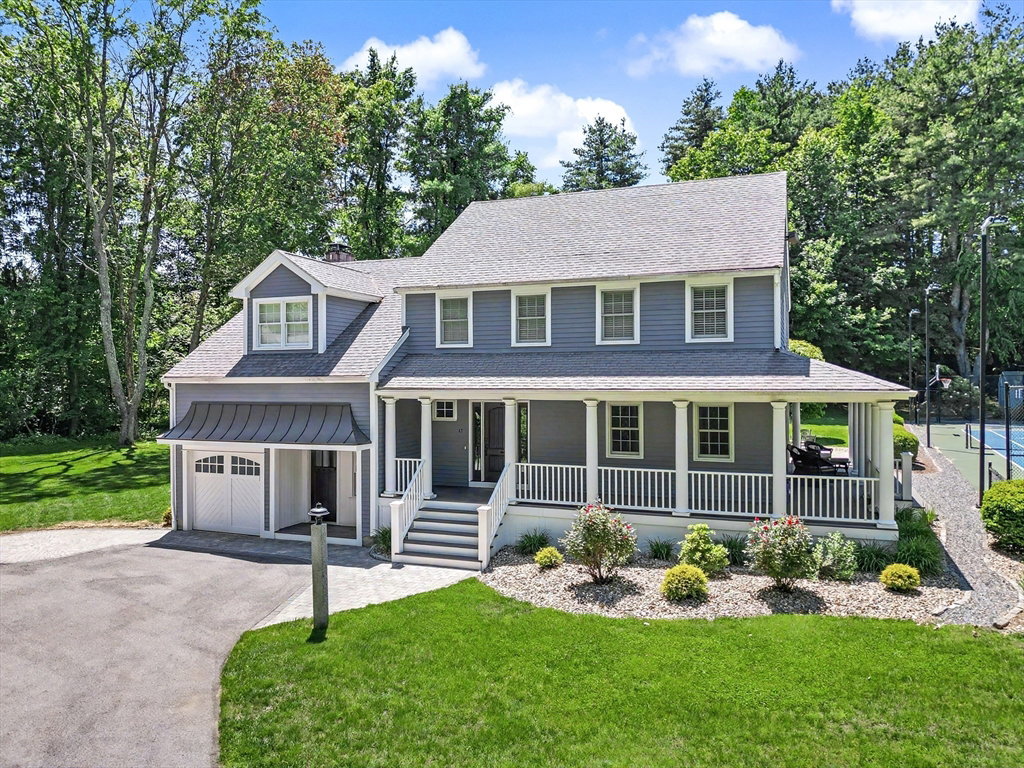
17 Fruit St, Hopkinton, MA 01748
- $1,299,000
- 4
- BD
- 3
- BA
- 2,890
- SqFt










- List Price
- $1,299,000
- Status
- NEW
- MLS#
- 73564736
- Bedrooms
- 4
- Bathrooms
- 3
- Full Baths
- 2
- Half Baths
- 1
- Living Area
- 2,890
- Lot Size (Acres)
- 1.83
- Style
- Colonial
- Year Built
- 1994
Property Description
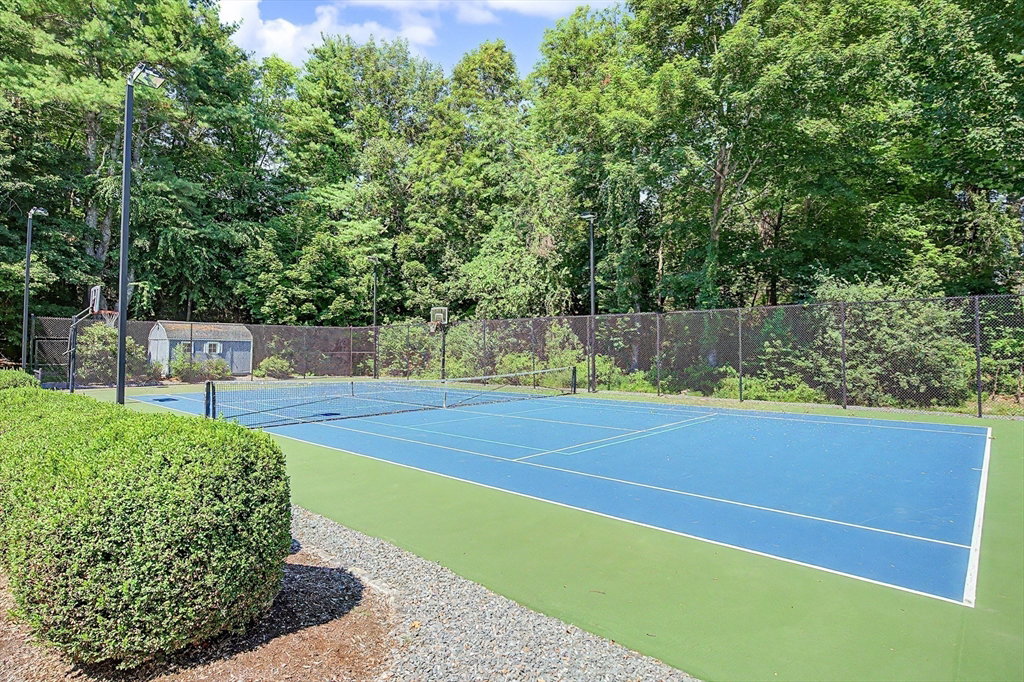
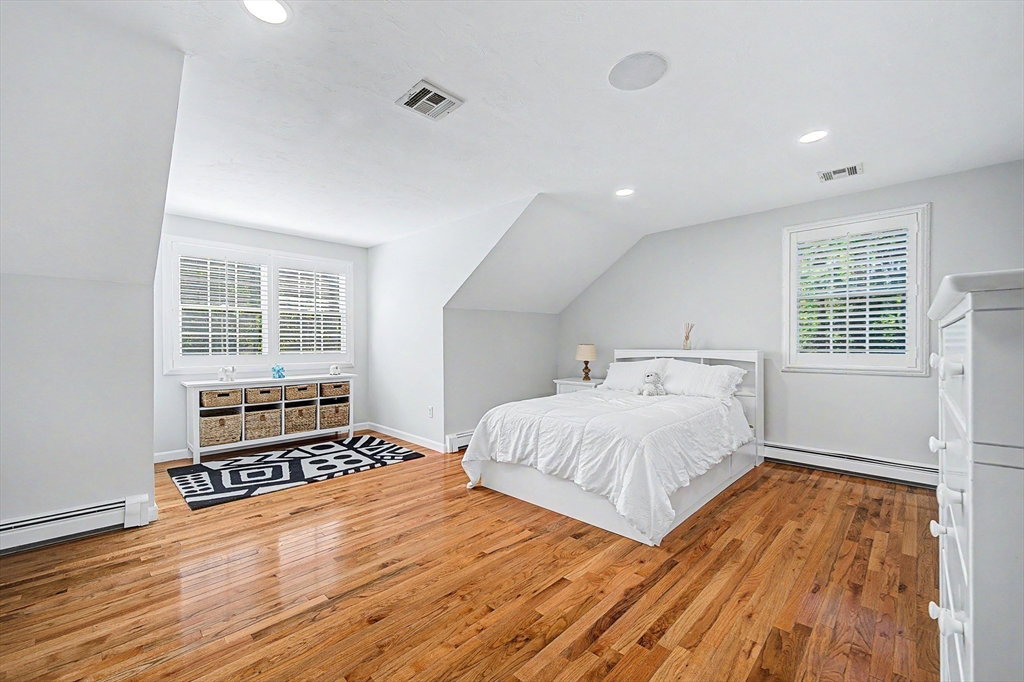
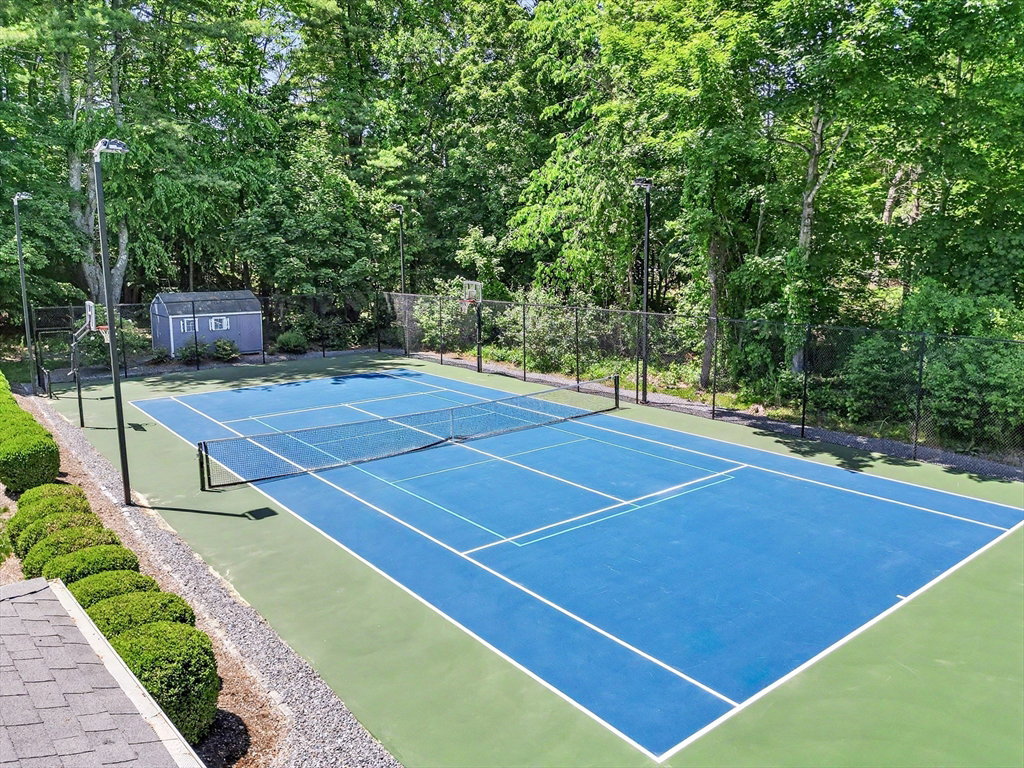
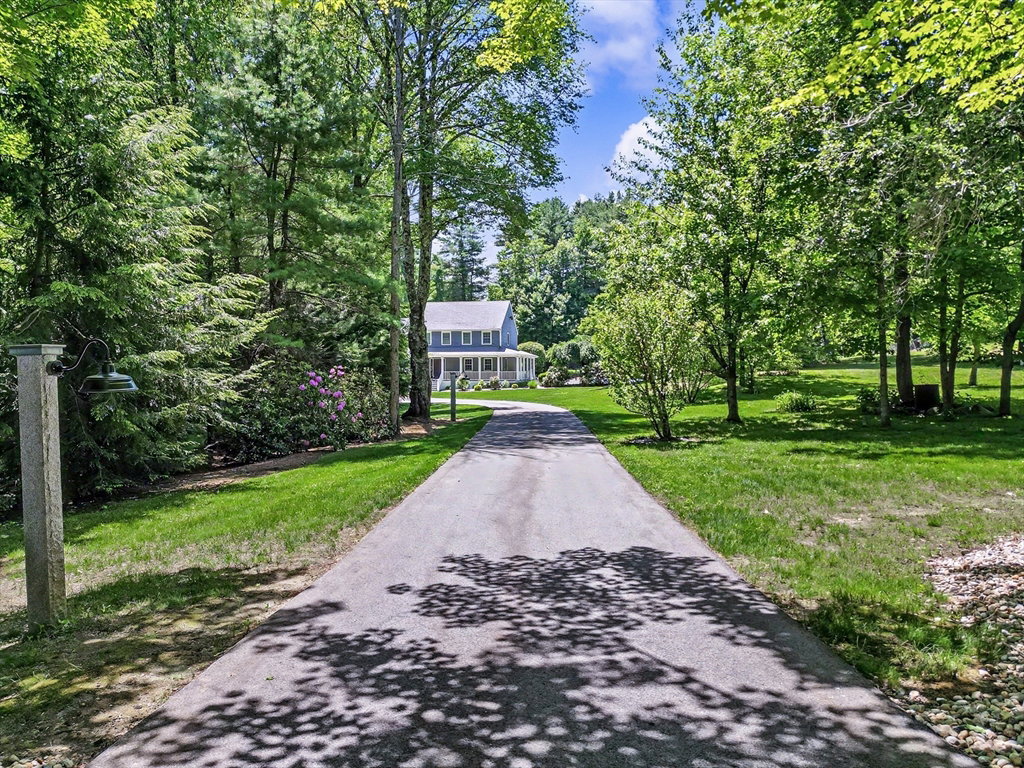
Looking for your own private oasis, complete with gorgeous grounds and lighted sport court? This fenced and lighted sport court is ready for pickle ball, tennis and basketball, and has out door speakers to enhance your outdoor fun!! Enjoy views of the court from the shaded, classic New England wrap around porch which leads to a fabulous paver patio. The stone walls, composite pergola and a raised fire pit provided many place to entertain and relax. The remodeled kitchen has lovely maple cabinets with soft close drawers, farmhouse style sink, SS Wolfe appliances, and quartz countertops. Cathedral ceiling family room has stunning fireplace flanked with built in cabinetry. French doors lead to the patio and rear yard. A convenient first floor office has both a pocket door and glass door, plus built in shelving. Updated baths feature beautiful tile work. Spacious lower level with LVT flooring provides great flex space! Tiled mudroom includes washer/dryer and laundry sink and leads to attached garage. The new detached garage with unfinished room above offers future living/work space options! Plantation style shutters in all bedrooms. Replacement Anderson windows throughout entire house. NEW 5 bedroom septic system allows room for an in ground pool.
/u.realgeeks.media/realinsyghts/realinsyghts_logo_only_and_media_realty_smaller.png)
Additional Information
- Taxes
- $13,206
- Interior Features
- Closet/Cabinets - Custom Built, Recessed Lighting, Office
- Parking Description
- Attached, Detached, Paved Drive, Off Street, Paved
- Lot Description
- Wooded
- Water
- Public
- Sewer
- Private Sewer
- Elementary School
- Marathon, Elmwood, Hopkins
- Middle School
- Hopkinton Middle
- High School
- Hopkinton High
Mortgage Calculator
Listing courtesy of Listing Agent: My House Partners Team from Listing Office: REMAX Executive Realty.
The property listing data and information, or the Images, set forth herein were provided to MLS Property Information Network, Inc. from third party sources, including sellers, lessors, landlords and public records, and were compiled by MLS Property Information Network, Inc. The property listing data and information, and the Images, are for the personal, non commercial use of consumers having a good faith interest in purchasing, leasing or renting listed properties of the type displayed to them and may not be used for any purpose other than to identify prospective properties which such consumers may have a good faith interest in purchasing, leasing or renting. MLS Property Information Network, Inc. and its subscribers disclaim any and all representations and warranties as to the accuracy of the property listing data and information, or as to the accuracy of any of the Images, set forth herein.