74 Elm St Unit A, Framingham, MA 01701
- $455,000
- 2
- BD
- 2
- BA
- 1,320
- SqFt






- List Price
- $455,000
- Status
- NEW
- MLS#
- 73566866
- Bedrooms
- 2
- Bathrooms
- 2
- Full Baths
- 1
- Half Baths
- 1
- Living Area
- 1,320
- Year Built
- 1979
Property Description
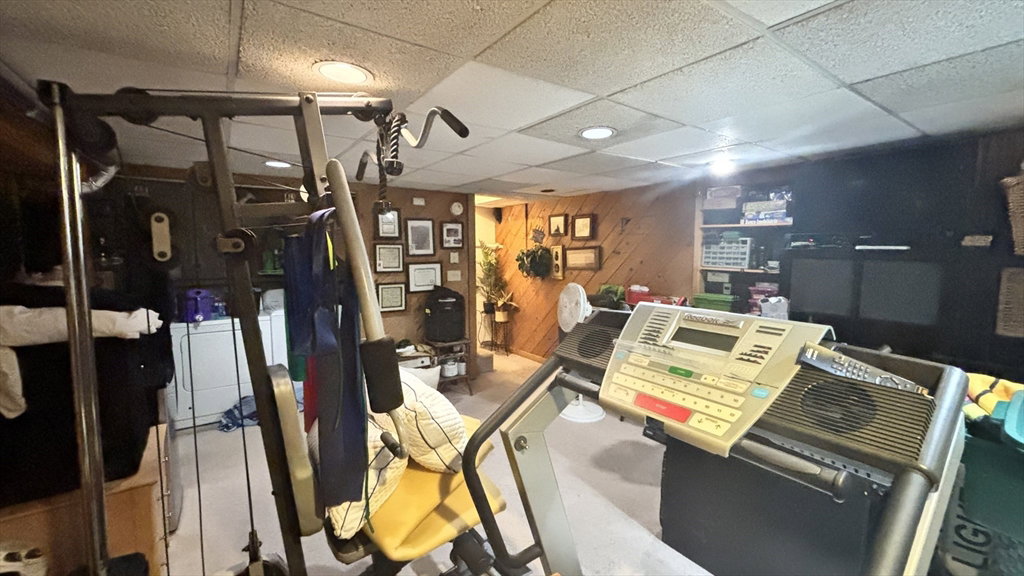
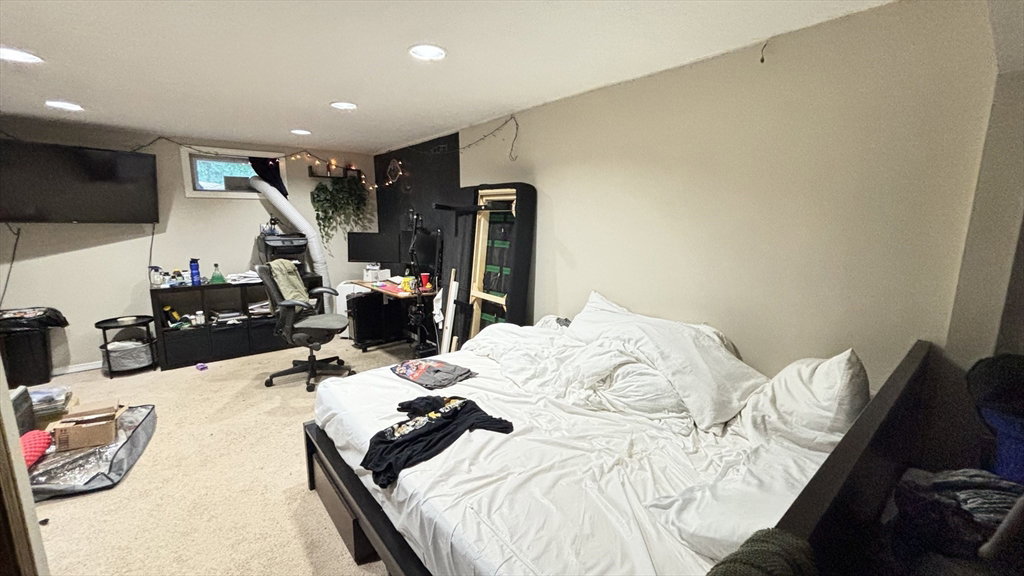
Beautiful and spacious end-unit townhouse featuring a finished basement, two large bedrooms, and one and a half baths. Enjoy a separate yard and a large deck overlooking a serene setting, perfect for relaxing or entertaining guests. This home is ideal for both investors and owner-occupants. Perfectly situated for commuters, offering easy access to Route 9, the Mass Pike, and the commuter rail. Located on the left side, this desirable end unit provides added privacy and comfort. Don’t miss the opportunity to own a home that combines convenience, space, and tranquility—all in a prime location!
/u.realgeeks.media/realinsyghts/realinsyghts_logo_only_and_media_realty_smaller.png)
Additional Information
- Taxes
- $4,351
- Interior Features
- Walk-up Attic
- Water
- Public
- Sewer
- Public Sewer
Mortgage Calculator
Listing courtesy of Listing Agent: Jose Natal from Listing Office: Mega Realty Services.
The property listing data and information, or the Images, set forth herein were provided to MLS Property Information Network, Inc. from third party sources, including sellers, lessors, landlords and public records, and were compiled by MLS Property Information Network, Inc. The property listing data and information, and the Images, are for the personal, non commercial use of consumers having a good faith interest in purchasing, leasing or renting listed properties of the type displayed to them and may not be used for any purpose other than to identify prospective properties which such consumers may have a good faith interest in purchasing, leasing or renting. MLS Property Information Network, Inc. and its subscribers disclaim any and all representations and warranties as to the accuracy of the property listing data and information, or as to the accuracy of any of the Images, set forth herein.