22 Concord Greene Unit 5, Concord, MA 01742
- $710,000
- 2
- BD
- 2
- BA
- 1,214
- SqFt






- List Price
- $710,000
- Status
- NEW
- MLS#
- 73568745
- Bedrooms
- 2
- Bathrooms
- 2
- Full Baths
- 2
- Living Area
- 1,214
- Lot Size (Acres)
- 25.42
- Year Built
- 1977
Property Description
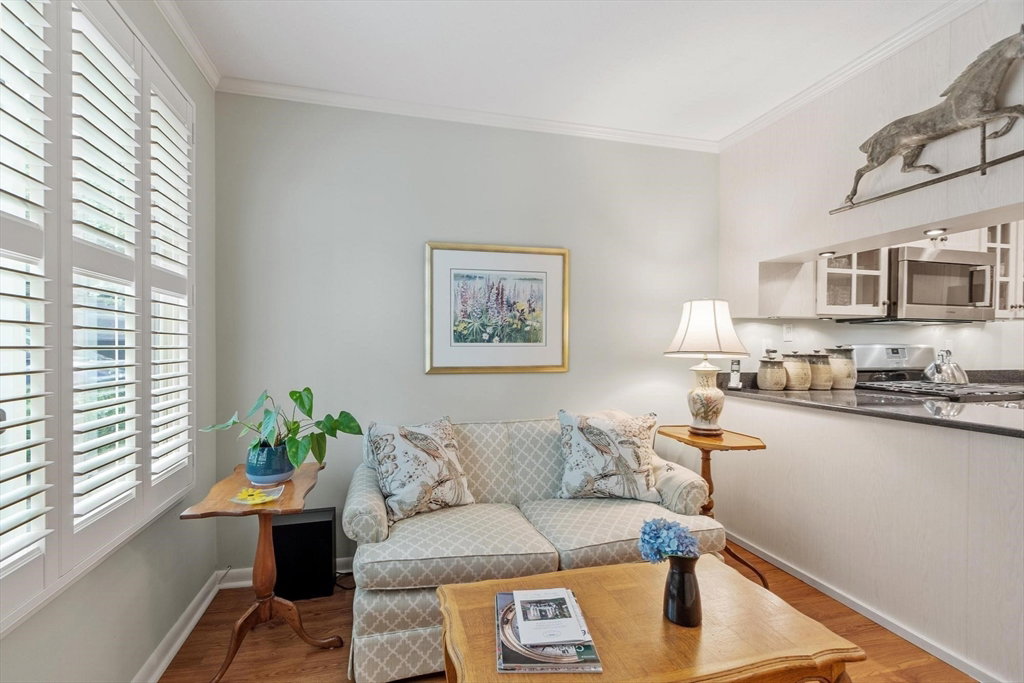
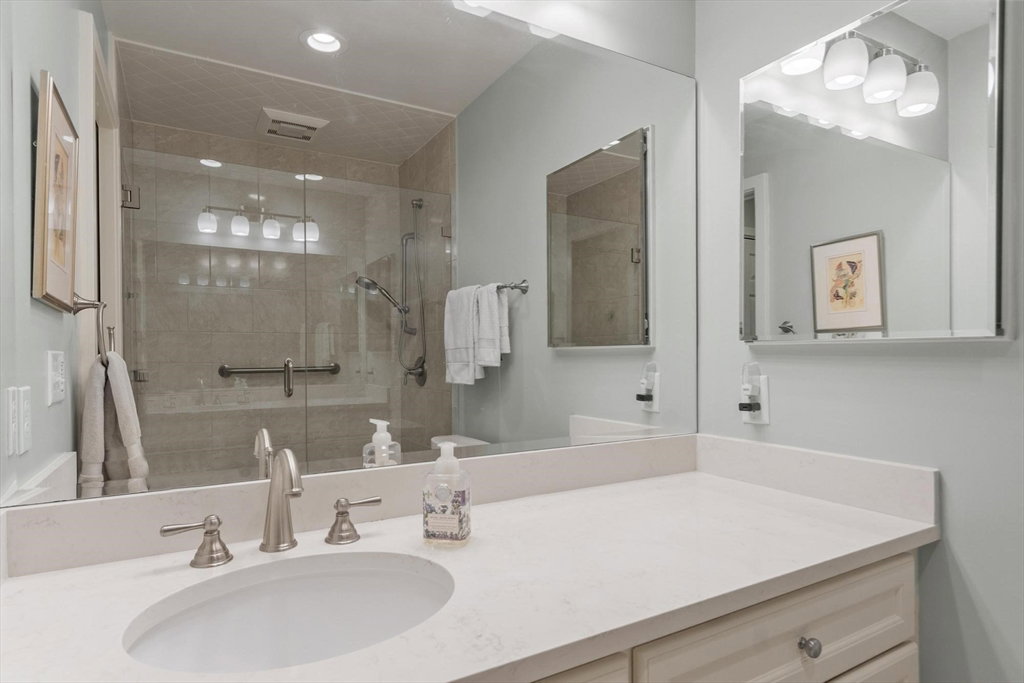
An exceptional offering in every sense, a rarely available Hawthorne layout at Concord Greene. One of the largest garden-style floor plans in the community, this beautifully updated first-floor end unit offers exceptional privacy in a two-unit building with a private entry hall shared by only one upstairs neighbor. Thoughtfully designed for comfortable living, the home features a spacious living room with gas fireplace, dining area, well-appointed and renovated kitchen with adjoining breakfast/sitting area, a walk-in pantry, laundry closet, two generous bedrooms and two renovated full baths. Sunlight fills the interior through expansive windows and glass slider overlooking one of Concord Greene's picturesque ponds. An expanded deck provides the perfect setting to relax and enjoy tranquil water views, rolling lawns and a magnificent cottonwood tree. The carport with additional storage is conveniently located directly across from the front entrance. Extensively improved and meticulously maintained, this turnkey home offers effortless living just a short stroll from vibrant West Concord Village with its restaurants, shops, commuter rail to Cambridge and Boston, Bruce Freeman Rail Trail, Emerson Hospital and nearby conservation land. Residents enjoy Concord Greene's exceptional amenities, including a pool, pickleball, tennis courts and clubhouse. A rare opportunity to enjoy privacy, convenience and one of the community's most desirable layouts!
/u.realgeeks.media/realinsyghts/realinsyghts_logo_only_and_media_realty_smaller.png)
Additional Information
- Taxes
- $9,269
- Interior Features
- Closet/Cabinets - Custom Built, Crown Molding, Sitting Room, Internet Available - Unknown
- Parking Description
- Detached, Carport, Off Street, Paved
- Pool Description
- Association, In Ground
- Water
- Public
- Sewer
- Public Sewer, Private Sewer
- Elementary School
- Willard
- Middle School
- Cms
- High School
- Cchs
Mortgage Calculator
Listing courtesy of Listing Agent: Senkler, Pasley & Whitney from Listing Office: Coldwell Banker Realty - Concord.
The property listing data and information, or the Images, set forth herein were provided to MLS Property Information Network, Inc. from third party sources, including sellers, lessors, landlords and public records, and were compiled by MLS Property Information Network, Inc. The property listing data and information, and the Images, are for the personal, non commercial use of consumers having a good faith interest in purchasing, leasing or renting listed properties of the type displayed to them and may not be used for any purpose other than to identify prospective properties which such consumers may have a good faith interest in purchasing, leasing or renting. MLS Property Information Network, Inc. and its subscribers disclaim any and all representations and warranties as to the accuracy of the property listing data and information, or as to the accuracy of any of the Images, set forth herein.