42 Ridgewood Dr Unit 42, Stow, MA 01775
- $975,000
- 2
- BD
- 3
- BA
- 1,997
- SqFt










- List Price
- $975,000
- Status
- NEW
- MLS#
- 73569334
- Bedrooms
- 2
- Bathrooms
- 3
- Full Baths
- 2
- Half Baths
- 1
- Living Area
- 1,997
- Year Built
- 2017
Property Description
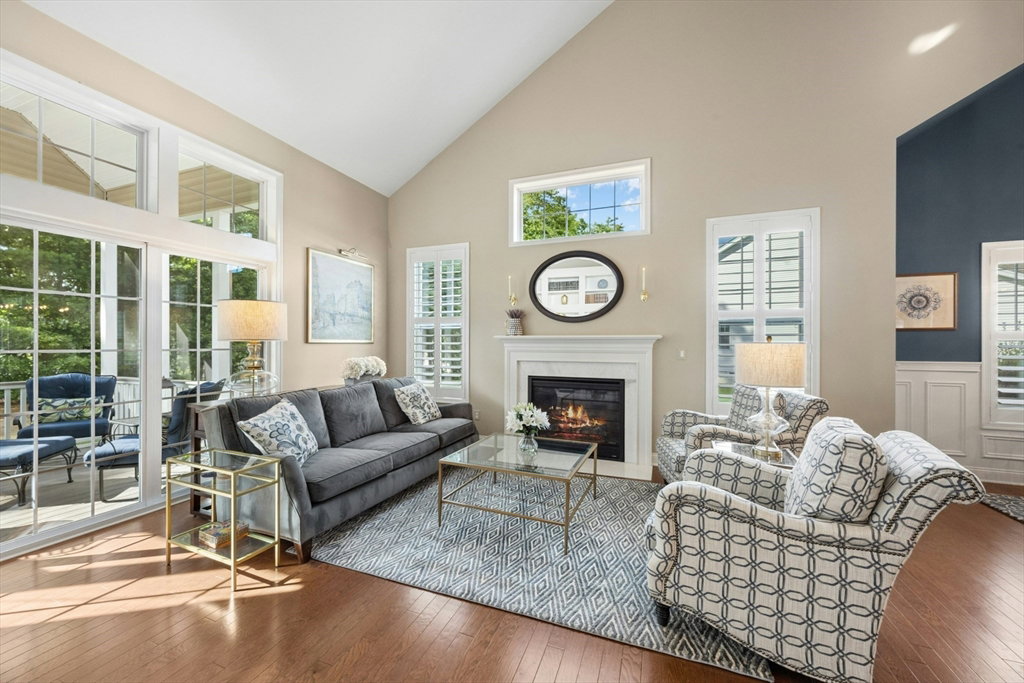
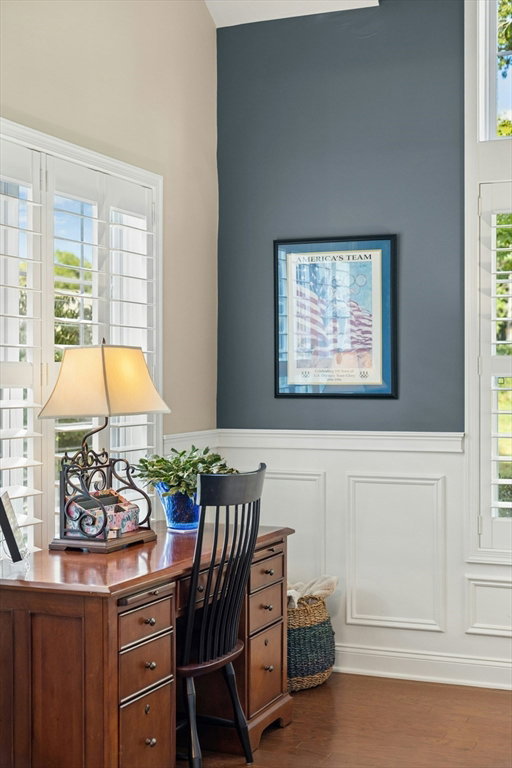
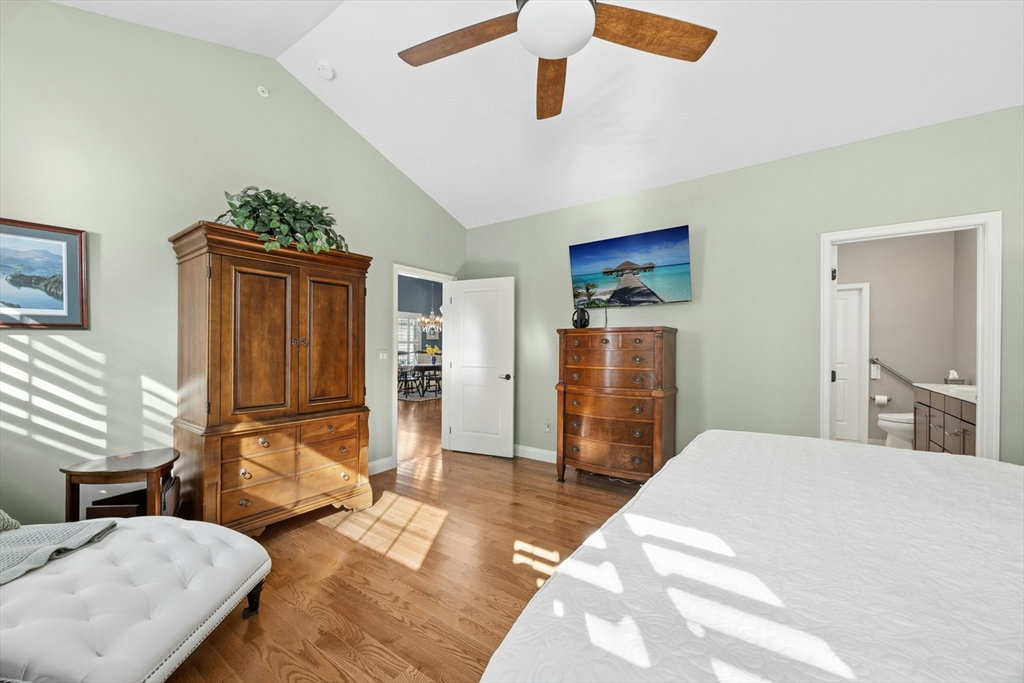
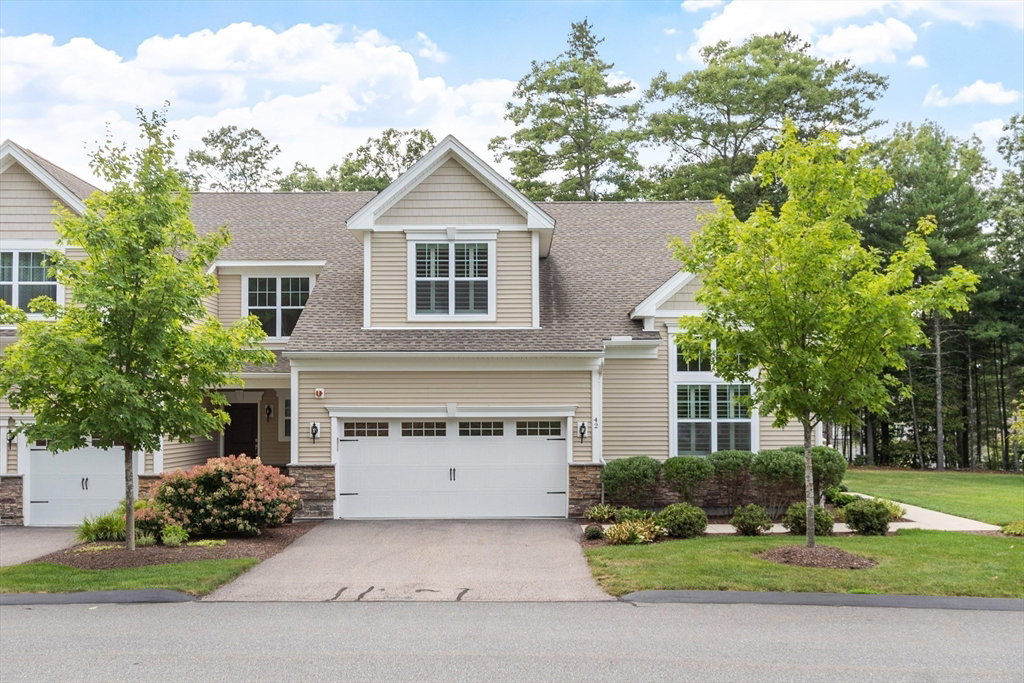
Exceptional location and setting! Beautifully appointed and thoughtfully designed, this turnkey home offers easy, low-maintenance living with no shoveling, mowing, or exterior upkeep. The main level features a stunning designer kitchen, spacious living and dining areas, a lovely den/office, and a private primary suite. Vaulted ceilings and oversized windows fill the home with natural light, while a screened porch provides a peaceful retreat overlooking the woodland setting. Upstairs, an expansive bedroom, full bath, large walk-in closet, and open loft offer wonderful flexibility for guests, hobbies, or additional living space. The lower level offers potential for even more finished space. An attached two-car garage provides added convenience and easy access to the home. Get ready to enjoy the heated pool, play a game of friendly bocce ball, or socialize in the clubhouse, featuring a welcoming gathering area, workout room, and convenient showers. Surrounded by conservation land, walking trails are just outside your door. With golf, dining, and everyday amenities nearby, this exceptional 55+ community makes it easy to embrace a comfortable, active, and carefree lifestyle. Please note: Boxboro Rd. is being repaved. Please use caution.
/u.realgeeks.media/realinsyghts/realinsyghts_logo_only_and_media_realty_smaller.png)
Additional Information
- Taxes
- $13,730
- Interior Features
- Lighting - Overhead, Recessed Lighting, Ceiling Fan(s), Walk-In Closet(s), Entrance Foyer, Office, Loft, Internet Available - Broadband, High Speed Internet
- Parking Description
- Attached, Off Street, Paved
- Pool Description
- Association, In Ground, Heated
- Water
- Well
- Sewer
- Private Sewer
Mortgage Calculator
Listing courtesy of Listing Agent: Barbra Weisman from Listing Office: Compass.
The property listing data and information, or the Images, set forth herein were provided to MLS Property Information Network, Inc. from third party sources, including sellers, lessors, landlords and public records, and were compiled by MLS Property Information Network, Inc. The property listing data and information, and the Images, are for the personal, non commercial use of consumers having a good faith interest in purchasing, leasing or renting listed properties of the type displayed to them and may not be used for any purpose other than to identify prospective properties which such consumers may have a good faith interest in purchasing, leasing or renting. MLS Property Information Network, Inc. and its subscribers disclaim any and all representations and warranties as to the accuracy of the property listing data and information, or as to the accuracy of any of the Images, set forth herein.