5 Bradford Road, Natick, MA 01760
- $2,348,000
- 5
- BD
- 6
- BA
- 5,172
- SqFt










- List Price
- $2,348,000
- Status
- NEW
- MLS#
- 73569369
- Bedrooms
- 5
- Bathrooms
- 6
- Full Baths
- 5
- Half Baths
- 1
- Living Area
- 5,172
- Lot Size (Acres)
- 0.34
- Style
- Colonial, Farmhouse
- Year Built
- 2026
Property Description
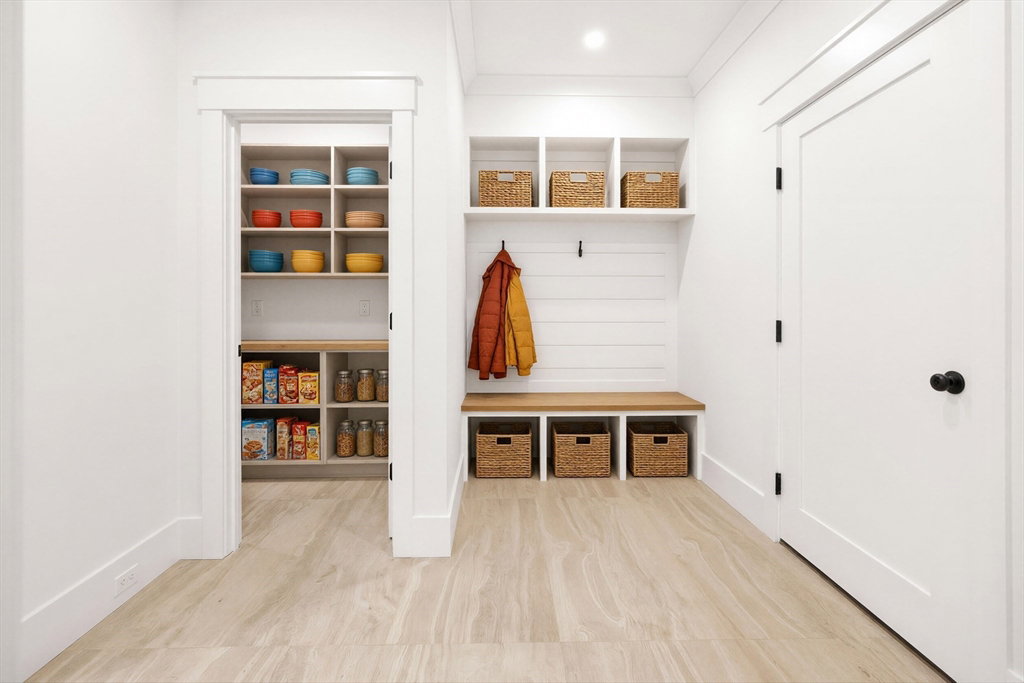
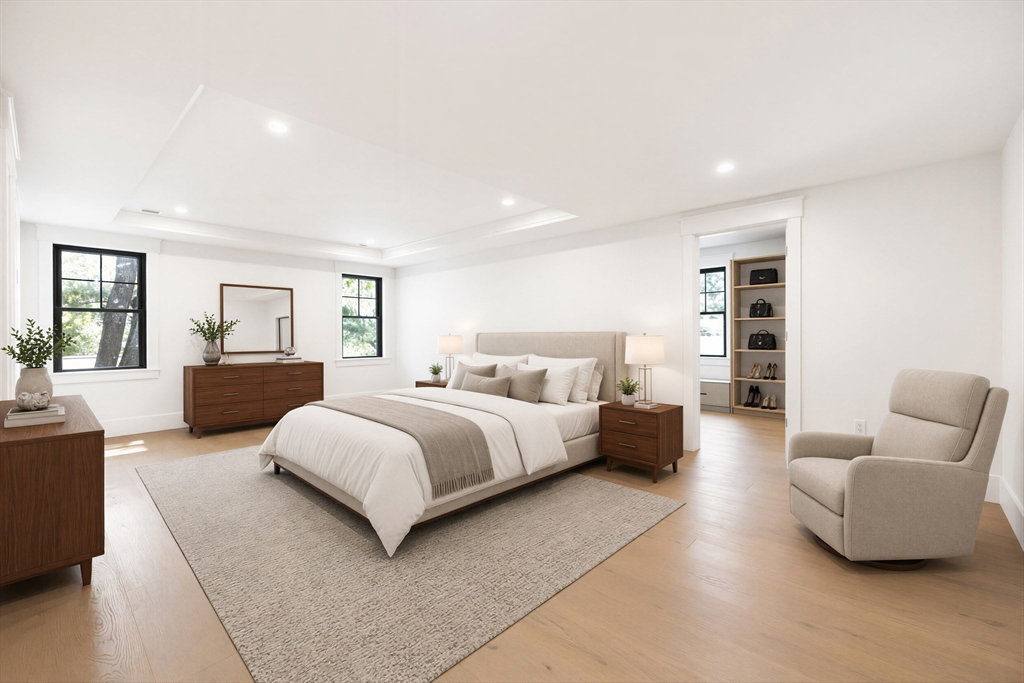
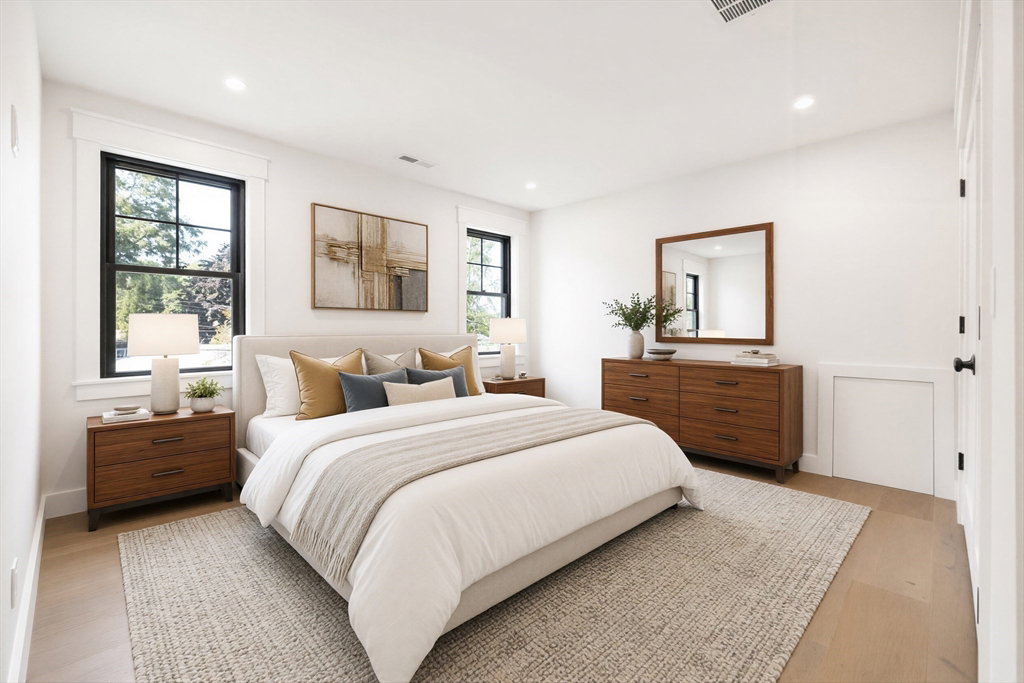
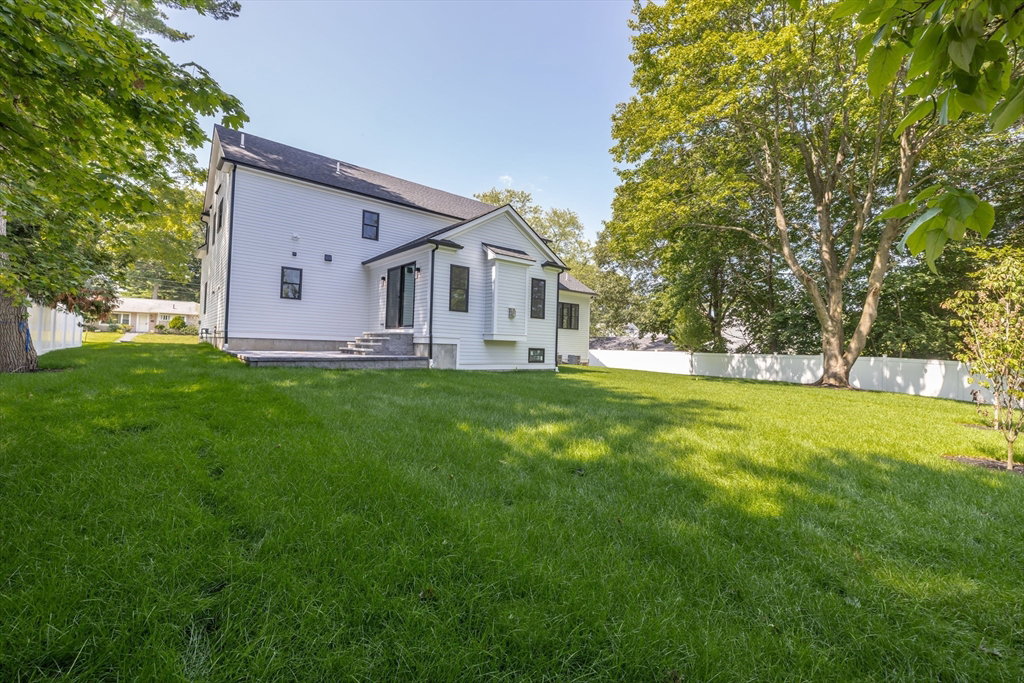
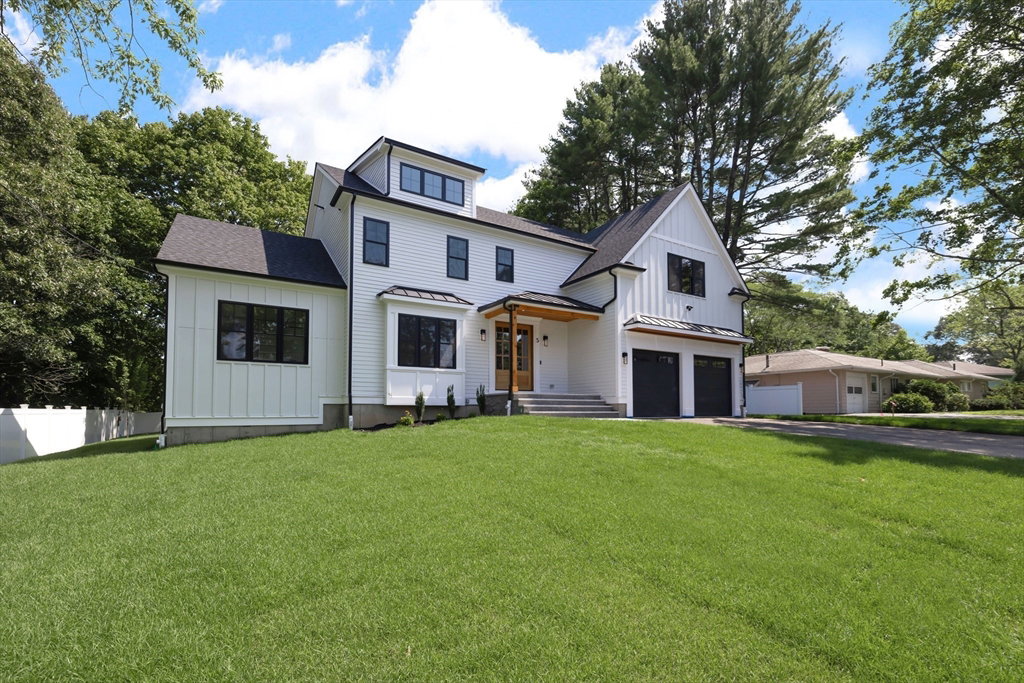
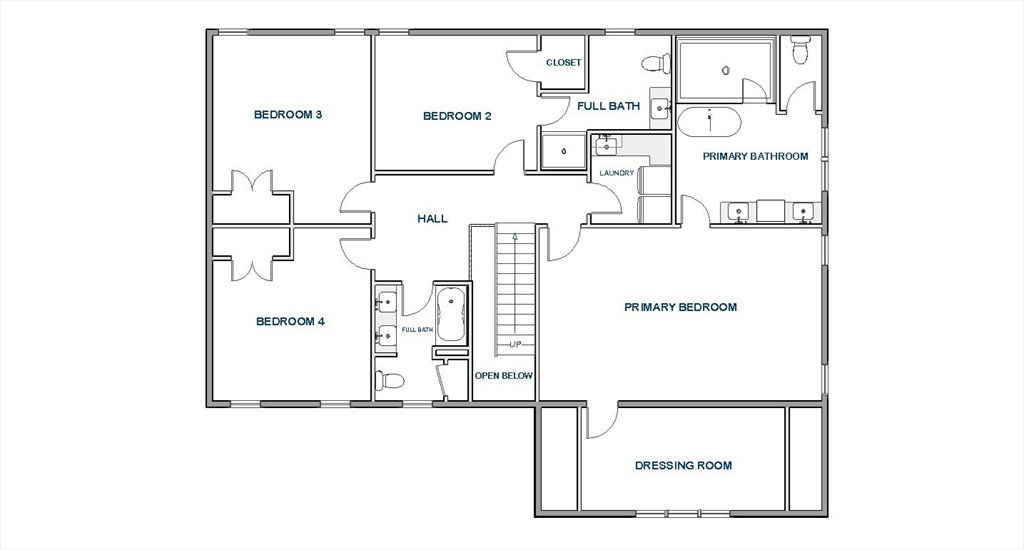
NEW CONSTRUCTION, NOW FINISHED AND READY FOR OCCUPANCY. This quality Farmhouse Colonial will be the builder's final home delivered in 2026. With over 5,100 square feet of top finishings in Natick's Wethersfield neighborhood, this floor plan checks every box! The first floor delivers over 2,000 square feet of living space, anchored by a vaulted great room that opens the kitchen, dining, and living areas and connects indoor and outdoor living through a huge 8' slider. The first floor is complete with a notable first-floor guest suite that can function as a true second owner's suite featuring a double vanity bathroom with private water closet, walk-in closet, along with a separate office/sunroom. The second floor features two en-suite bedrooms, laundry and four bedrooms. The spacious finished daylight basement adds further living space with daylight windows and a full bathroom. Finishes include Hardiplank siding, custom built-in closets, and Thermador appliances. Amazing location close to world class shopping, neighborhood schools, commuter rail and all major routes for an easy commute into Boston.
/u.realgeeks.media/realinsyghts/realinsyghts_logo_only_and_media_realty_smaller.png)
Additional Information
- Interior Features
- Bathroom - Full, Bathroom - Tiled With Shower Stall, Bathroom - Tiled With Tub & Shower, Closet - Linen, Recessed Lighting, Closet/Cabinets - Custom Built, Open Floorplan, Bathroom, Office, Mud Room, Great Room
- Parking Description
- Attached, Paved Drive, Off Street
- Lot Description
- Level
- Water
- Public
- Sewer
- Public Sewer
- Elementary School
- Ben Hem
- Middle School
- Wilson
- High School
- Natick High
Mortgage Calculator
Listing courtesy of Listing Agent: Steve Leavey from Listing Office: Keller Williams Realty.
The property listing data and information, or the Images, set forth herein were provided to MLS Property Information Network, Inc. from third party sources, including sellers, lessors, landlords and public records, and were compiled by MLS Property Information Network, Inc. The property listing data and information, and the Images, are for the personal, non commercial use of consumers having a good faith interest in purchasing, leasing or renting listed properties of the type displayed to them and may not be used for any purpose other than to identify prospective properties which such consumers may have a good faith interest in purchasing, leasing or renting. MLS Property Information Network, Inc. and its subscribers disclaim any and all representations and warranties as to the accuracy of the property listing data and information, or as to the accuracy of any of the Images, set forth herein.