4 N Pleasant St Unit 4, Natick, MA 01760
- $1,125,000
- 3
- BD
- 3
- BA
- 2,106
- SqFt




- List Price
- $1,125,000
- Status
- NEW
- MLS#
- 73569609
- Bedrooms
- 3
- Bathrooms
- 3
- Full Baths
- 2
- Half Baths
- 1
- Living Area
- 2,106
- Year Built
- 2008
Property Description
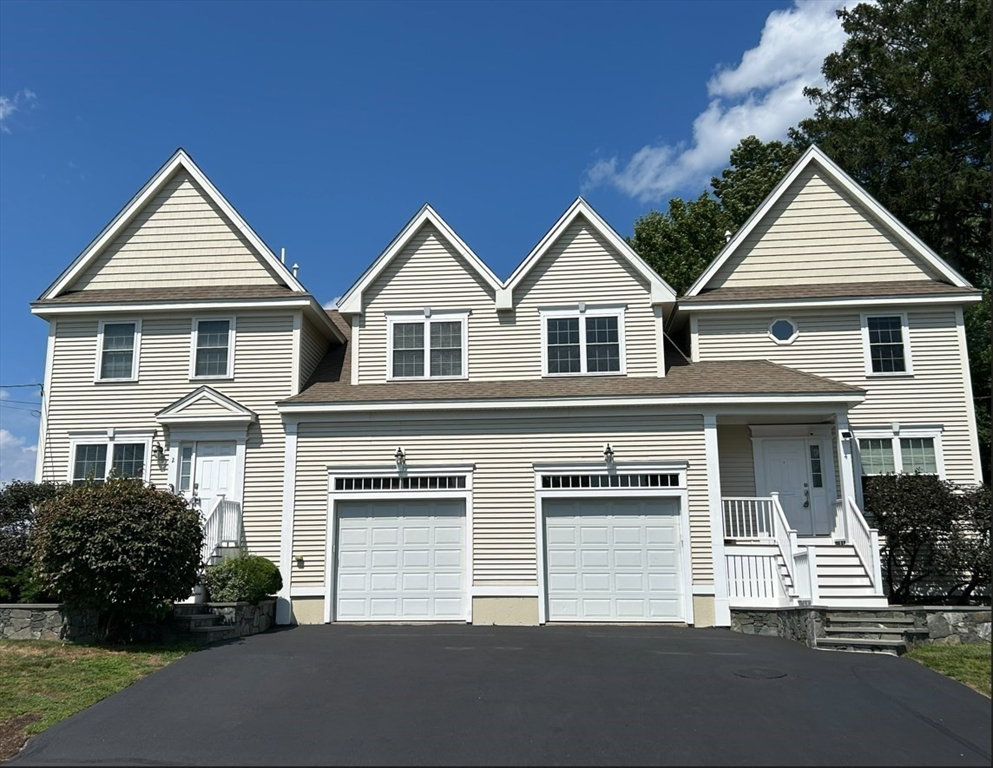
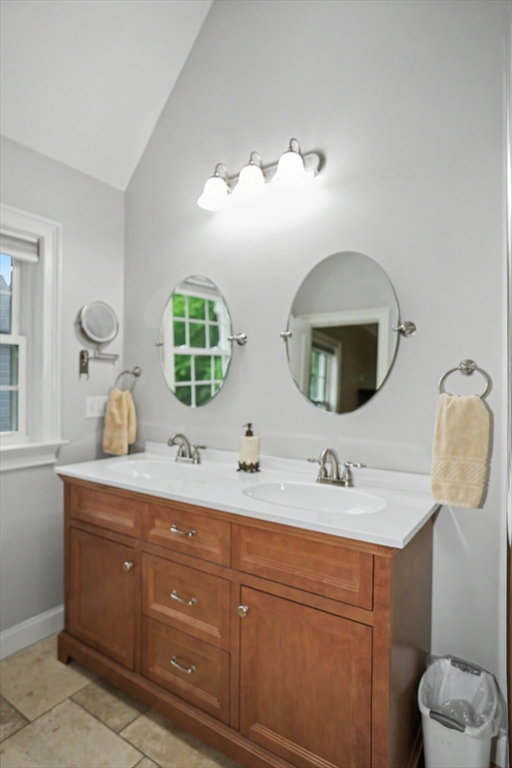
Pristine and spacious, this beautifully maintained three-bedroom townhome offers an exceptional combination of comfort, versatility, and location, just minutes from downtown Natick, major routes, and public transportation. The main level features beautiful hardwood flooring and a bright, open-concept living and dining area that flows seamlessly into a warm, inviting kitchen featuring rich wood cabinetry, granite countertops, and a convenient breakfast bar. A slider opens to the back deck, overlooking an expansive, tree-lined yard, an inviting setting for outdoor dining and relaxation. The finished walk-out lower level adds valuable living space, with a dedicated office area and comfortable living area ideal for working from home, recreation, or guests. Direct access to a private patio and the backyard further enhances the flexibility of this level. Upstairs, hardwood flooring continues throughout the three bright bedrooms, which offer generous closets and abundant natural light. The convenient second-floor laundry makes everyday living easy, while the spacious primary bedroom and bath are highlighted by skylights that bring warmth and character to the space. A two-car garage completes this inviting home, offering an ideal blend of space, comfort, and convenience in a desirable Natick location.
/u.realgeeks.media/realinsyghts/realinsyghts_logo_only_and_media_realty_smaller.png)
Additional Information
- Taxes
- $8,822
- Interior Features
- Internet Available - Broadband
- Parking Description
- Attached, Garage Door Opener, Off Street, Paved
- Water
- Public
- Sewer
- Public Sewer
Mortgage Calculator
Listing courtesy of Listing Agent: Mike Markou from Listing Office: Realty ONE Group Suburban Lifestyle.
The property listing data and information, or the Images, set forth herein were provided to MLS Property Information Network, Inc. from third party sources, including sellers, lessors, landlords and public records, and were compiled by MLS Property Information Network, Inc. The property listing data and information, and the Images, are for the personal, non commercial use of consumers having a good faith interest in purchasing, leasing or renting listed properties of the type displayed to them and may not be used for any purpose other than to identify prospective properties which such consumers may have a good faith interest in purchasing, leasing or renting. MLS Property Information Network, Inc. and its subscribers disclaim any and all representations and warranties as to the accuracy of the property listing data and information, or as to the accuracy of any of the Images, set forth herein.