55 Overlook Dr W, Framingham, MA 01701
- $775,000
- 4
- BD
- 2
- BA
- 2,000
- SqFt





- List Price
- $775,000
- Status
- NEW
- MLS#
- 73570757
- Bedrooms
- 4
- Bathrooms
- 2
- Full Baths
- 2
- Living Area
- 2,000
- Lot Size (Acres)
- 0.99
- Style
- Raised Ranch, Split Entry
- Year Built
- 1979
Property Description
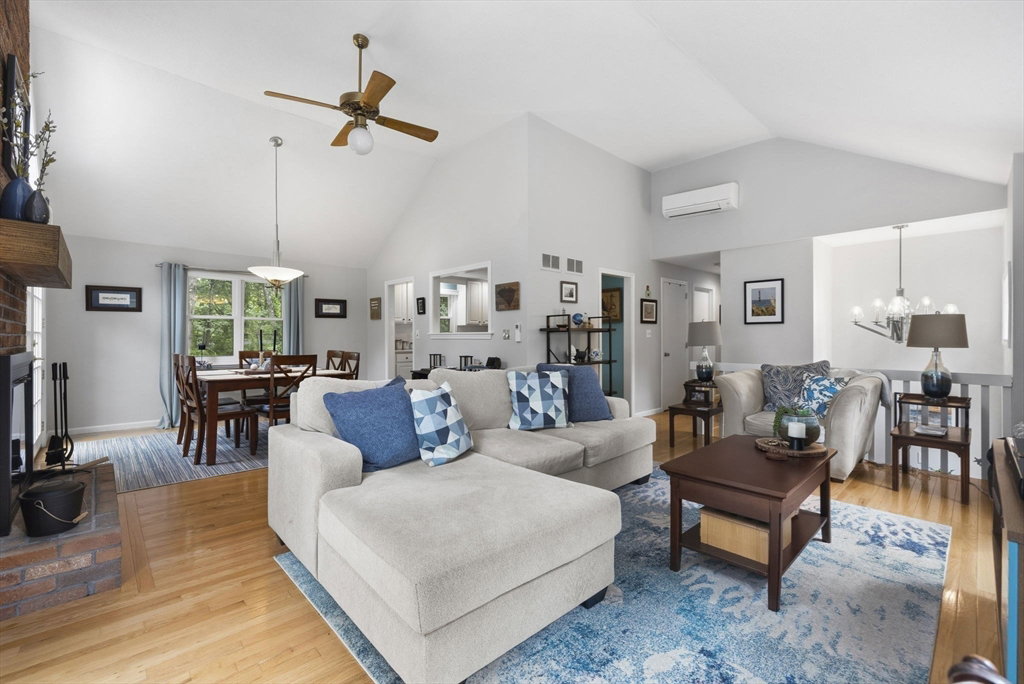
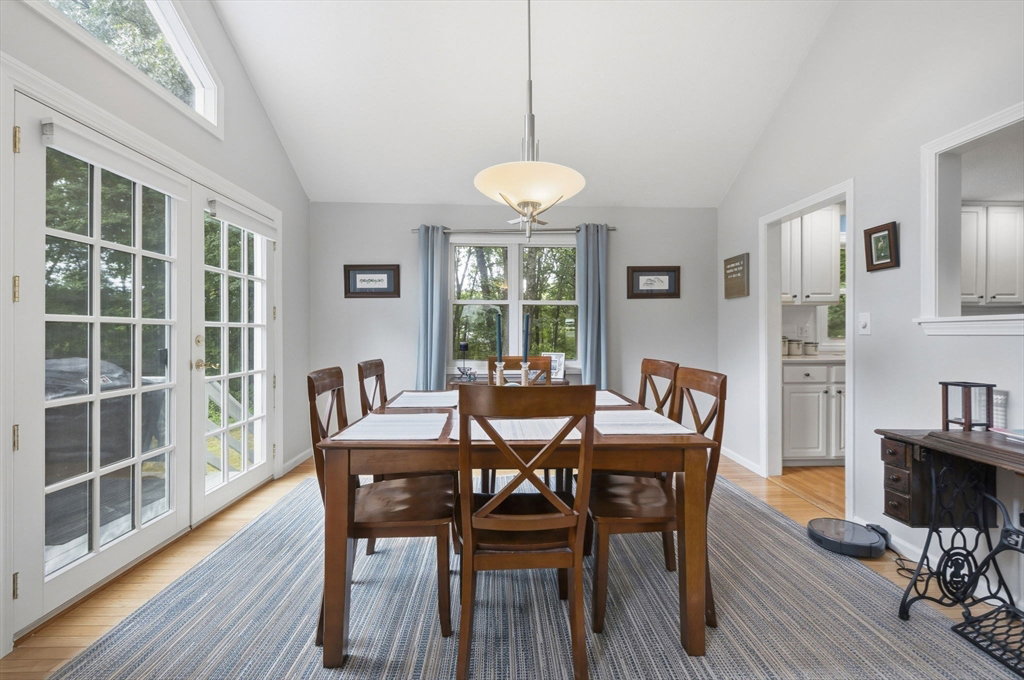
PREPARE TO FALL IN LOVE! Relocating Executive Seller has meticulously maintained this turn-key DREAM home, loaded with updates & charm, in an A+ quiet neighborhood – yet close to EVERYTHING! Set back on a large FLAT private lot, and bordering a nature preserve, this home checks every box. As the discerning buyer enters into the home, they will be greeted by an abundance of natural light, a flexible open concept floorplan, and contemporary design throughout. Cathedral ceilings in both the Living Room & Dining room, plus a cozy Fireplace, add charm and warmth to the home. French Doors lead to the homes oversized Deck – perfect for dining al-fresco & grilling in the warmer months! The large, updated Kitchen is perfect for the home chef, complete with newer appliances. All Bedrooms are generously sized, including the Primary Bedroom (plus: plenty of closet space!) An updated Full Bathroom rounds off the main level. In the lower level, you will find the HOME OFFICE, and Family Room – recently remodeled, and with wood burning stove. Also with a newer FULL BATH, this area was previously used as a GUEST SUITE, and has ADU potential with walk-out / ground level access. PLUS: oversized HEATED 2 car garage, and large driveway with plenty of parking. TOP SCHOOLS AND THE PERFECT HOME - NOTHING TO DO BUT MOVE IN!
/u.realgeeks.media/realinsyghts/realinsyghts_logo_only_and_media_realty_smaller.png)
Additional Information
- Taxes
- $7,917
- Interior Features
- Home Office
- Parking Description
- Attached, Heated Garage, Storage, Paved Drive, Paved
- Lot Description
- Cleared
- Water
- Public
- Sewer
- Public Sewer
Mortgage Calculator
Listing courtesy of Listing Agent: The Tabassi Team from Listing Office: RE/MAX Partners Relocation.
The property listing data and information, or the Images, set forth herein were provided to MLS Property Information Network, Inc. from third party sources, including sellers, lessors, landlords and public records, and were compiled by MLS Property Information Network, Inc. The property listing data and information, and the Images, are for the personal, non commercial use of consumers having a good faith interest in purchasing, leasing or renting listed properties of the type displayed to them and may not be used for any purpose other than to identify prospective properties which such consumers may have a good faith interest in purchasing, leasing or renting. MLS Property Information Network, Inc. and its subscribers disclaim any and all representations and warranties as to the accuracy of the property listing data and information, or as to the accuracy of any of the Images, set forth herein.