11 Rustic Drive, Northborough, MA 01532
- $649,000
- 3
- BD
- 2
- BA
- 1,876
- SqFt








- List Price
- $649,000
- Status
- NEW
- MLS#
- 73571449
- Bedrooms
- 3
- Bathrooms
- 2
- Full Baths
- 2
- Living Area
- 1,876
- Lot Size (Acres)
- 0.24
- Style
- Colonial
- Year Built
- 1956
Property Description
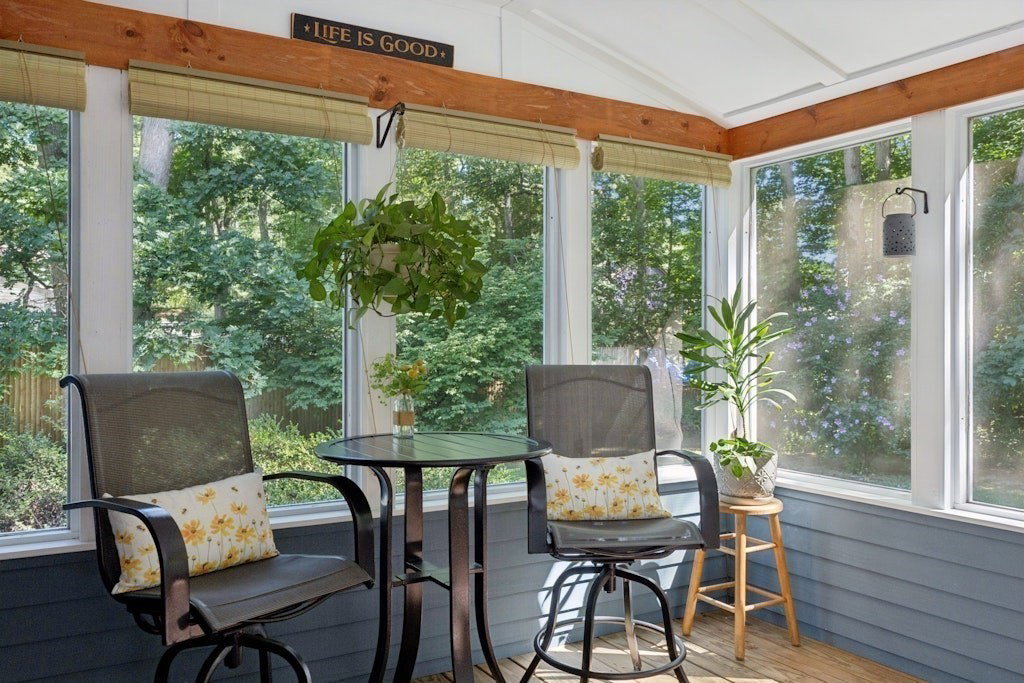
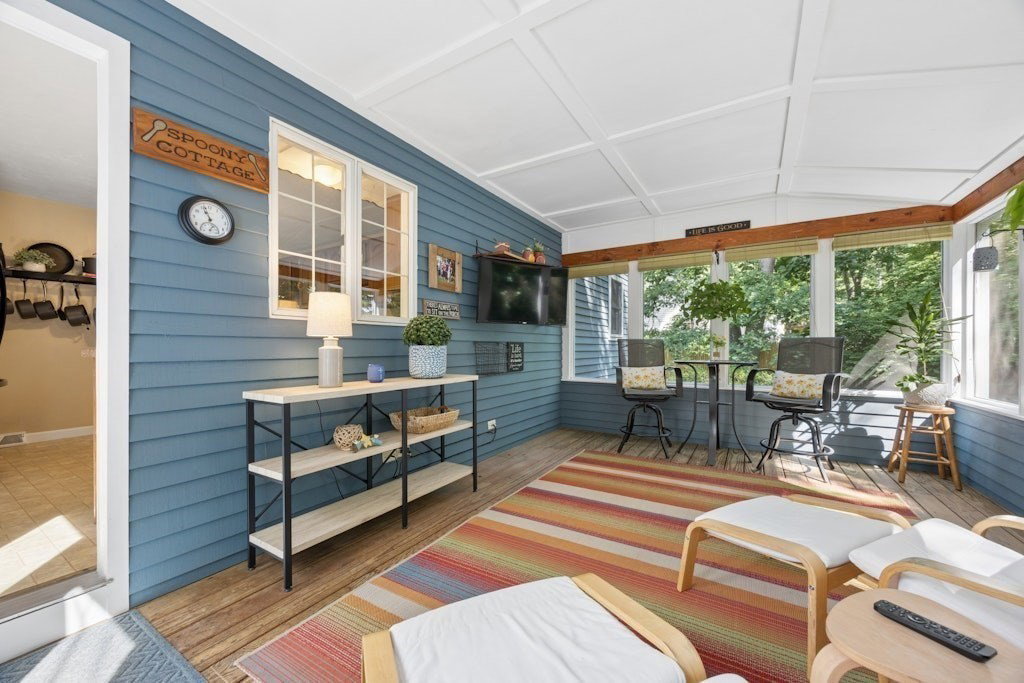
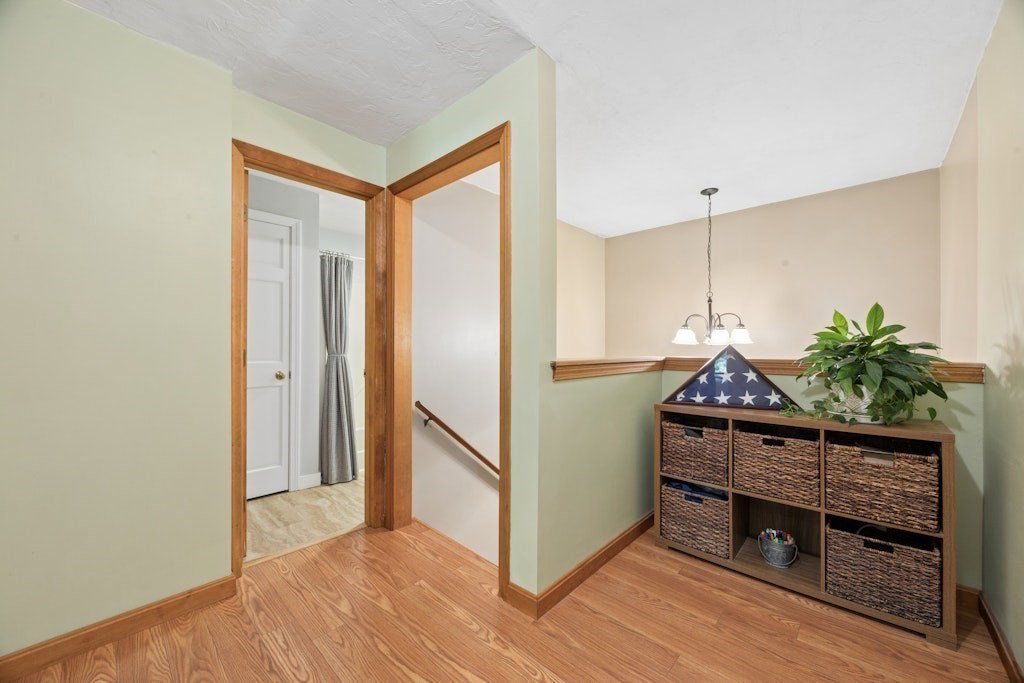
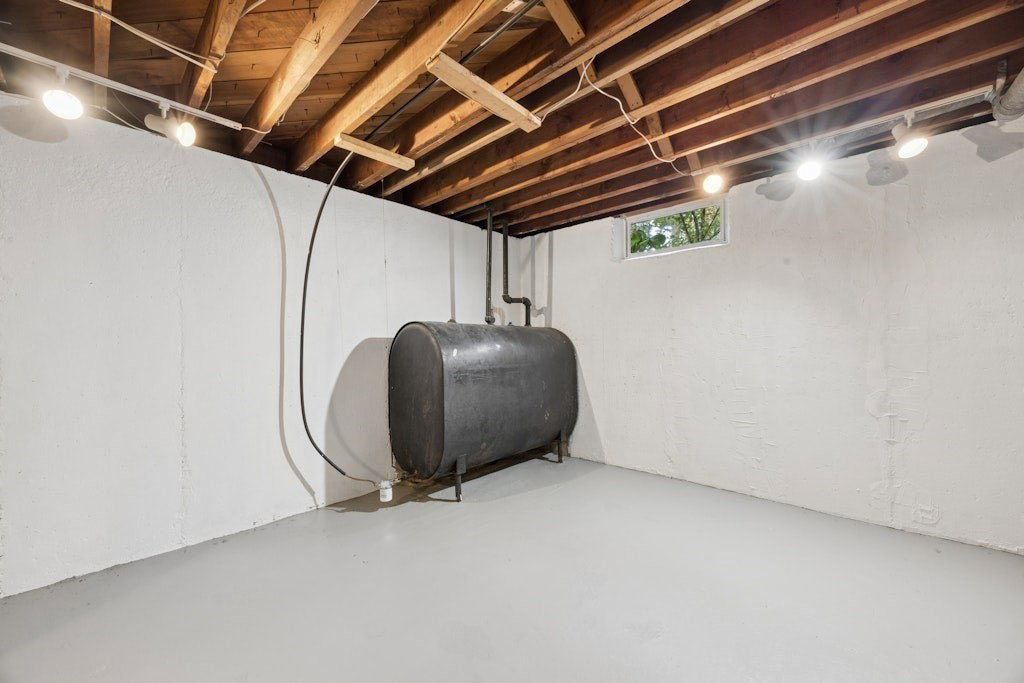
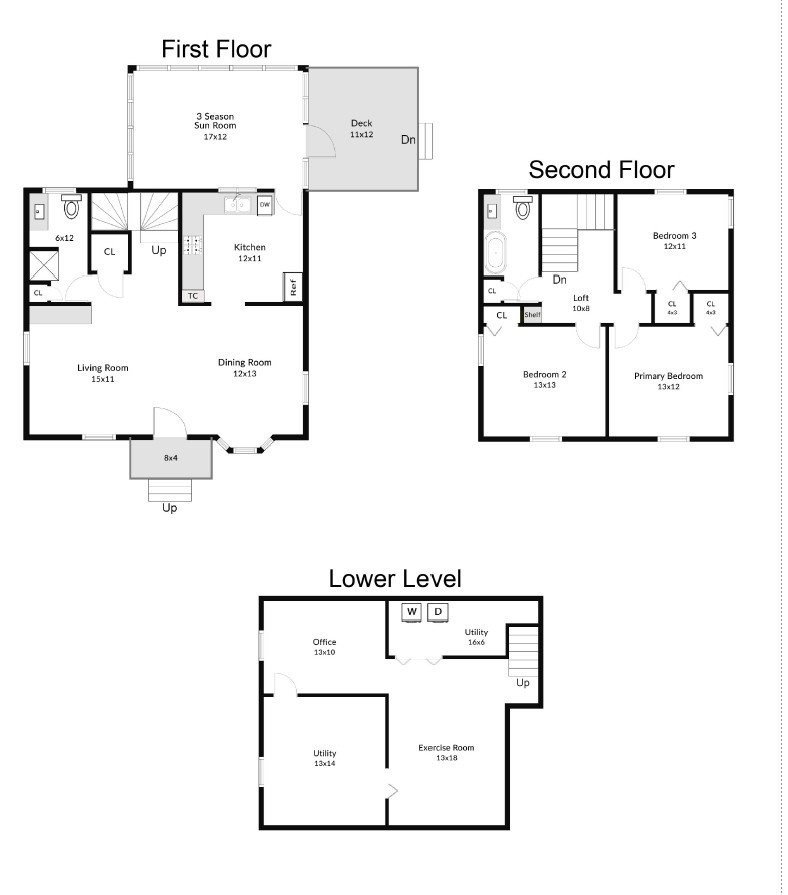
Located in a highly sought-after, tree-lined street neighborhood, this exceptionally well-maintained 3-bedroom, 2-full-bathroom Colonial home has it all. The main level features an open-concept living and dining area with gleaming hardwood floors, alongside a spacious kitchen with abundant cabinet storage. Relax in the updated three-season porch, complete with TV setup and views of the meticulously manicured backyard.The second floor offers three generous bedrooms—all featuring engineered wood floors and ample closet space—plus a full bathroom with a tub/shower, updated vanity with Corian countertop, and a dedicated linen closet. Wide staircase with loft area. Downstairs, the finished lower level provides flexible space for a home gym, office, and laundry room.Step outside to a beautiful, level backyard featuring garden areas, a deck, a garage, and an oversized driveway. Modern updates include a newer roof, hot water heater, electrical panel, windows, screened porch, front walkway/landing, and fresh interior and exterior paint. Ideally situated just down the street from Juniper Hill Golf Course, minutes to major commuter routes (Rte 9, 495) the commuter rail, shops and restaurants. Top rated school system. A must see! Ideally situated just down the street from Juniper Hill Golf Course, minutes to major commuter routes (Rte 9 & I-495) and the commuter rail, and located within a top-rated school district.
/u.realgeeks.media/realinsyghts/realinsyghts_logo_only_and_media_realty_smaller.png)
Additional Information
- Taxes
- $7,871
- Interior Features
- Sun Room, Home Office, Exercise Room, Loft, Internet Available - Broadband
- Parking Description
- Attached, Storage, Paved Drive, Off Street, Paved
- Lot Description
- Wooded, Level
- Water
- Public
- Sewer
- Private Sewer
- Middle School
- Melican Middle
- High School
- Algonquin Regional
Mortgage Calculator
Listing courtesy of Listing Agent: Michelle Gillespie from Listing Office: Keller Williams Pinnacle MetroWest.
The property listing data and information, or the Images, set forth herein were provided to MLS Property Information Network, Inc. from third party sources, including sellers, lessors, landlords and public records, and were compiled by MLS Property Information Network, Inc. The property listing data and information, and the Images, are for the personal, non commercial use of consumers having a good faith interest in purchasing, leasing or renting listed properties of the type displayed to them and may not be used for any purpose other than to identify prospective properties which such consumers may have a good faith interest in purchasing, leasing or renting. MLS Property Information Network, Inc. and its subscribers disclaim any and all representations and warranties as to the accuracy of the property listing data and information, or as to the accuracy of any of the Images, set forth herein.