Share this with your friends


(508) 686-0940
Real Estate Company
48 Beverly Rd, Worcester, MA 01605
- $399,000
- 3
- BD
- 1
- BA
- 1,235
- SqFt



- List Price
- $399,000
- Status
- NEW
- MLS#
- 73591862
- Bedrooms
- 3
- Bathrooms
- 1
- Full Baths
- 1
- Living Area
- 1,235
- Lot Size (Acres)
- 0.17
- Style
- Cottage, Bungalow
- Year Built
- 1910
Property Description
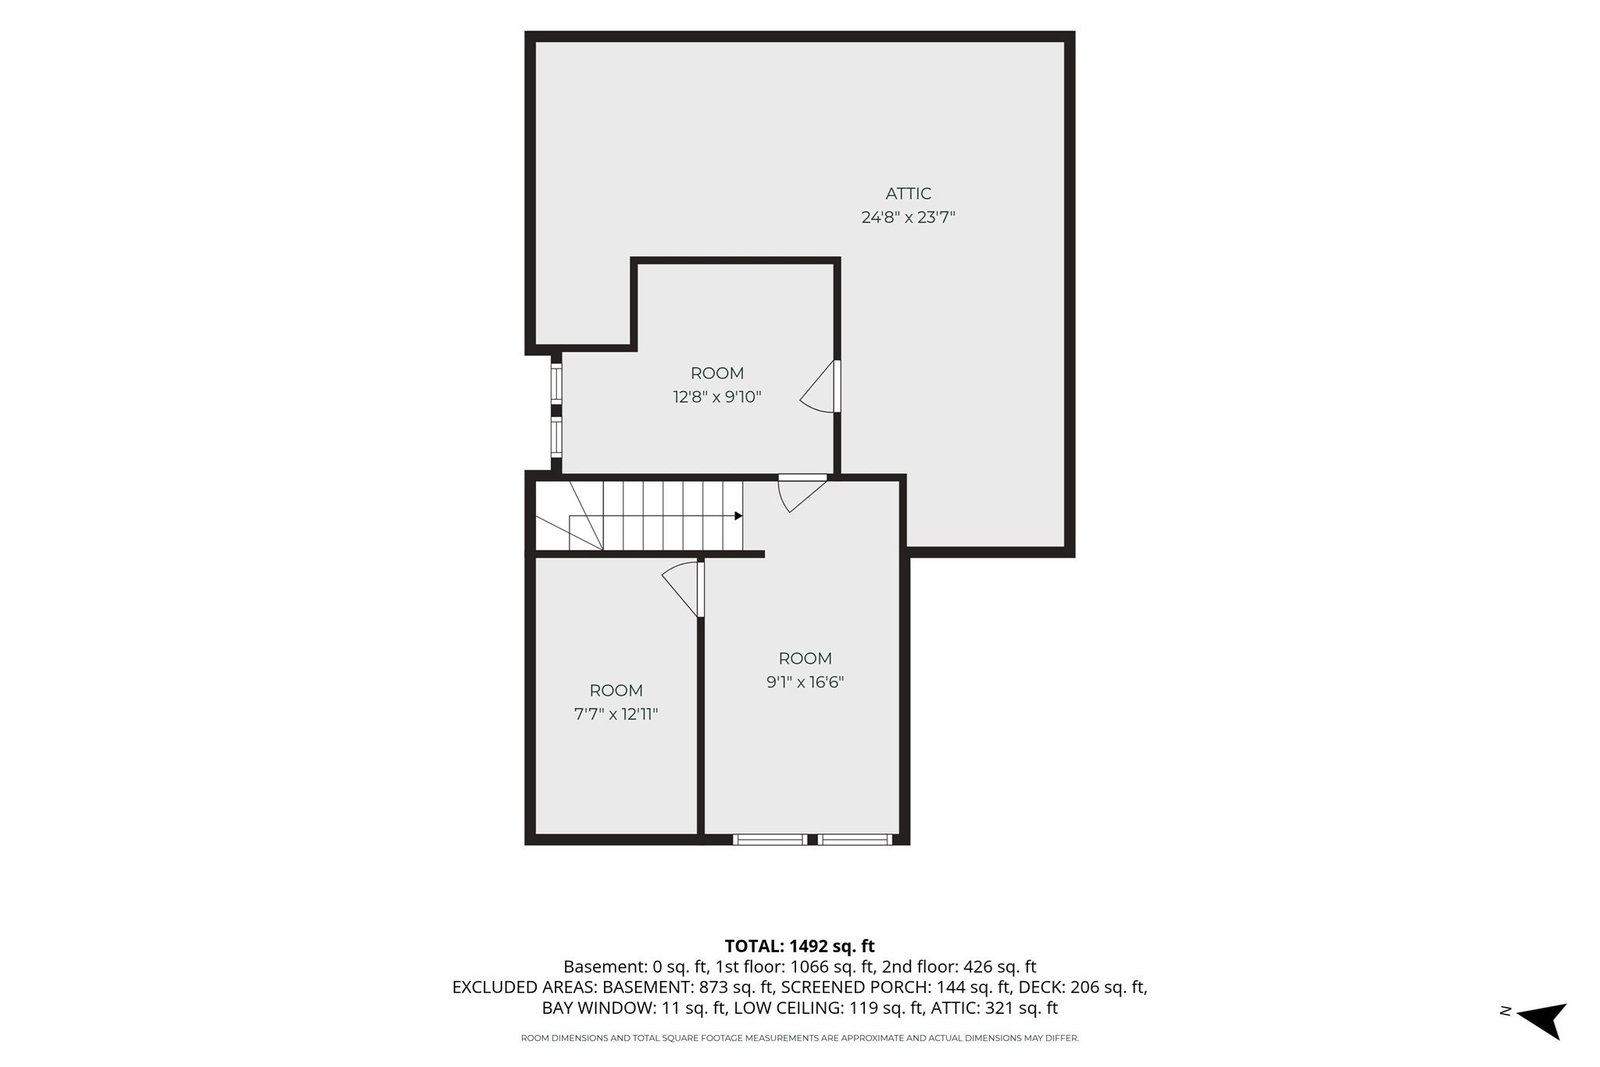
Welcome to 48 Beverly Road! This charming bungalow offers the perfect blend of classic character, thoughtful updates, and versatile living space! Featuring 2 enclosed porches, this home provides wonderful additional spaces to relax and enjoy. The inviting front porch welcomes you inside, while the second enclosed porch offers direct access to the newly replaced deck (2025), creating a seamless connection to outdoor living. The main level features two comfortable bedrooms, a full bath, an updated kitchen (2022, Refrigerator and stove 2020) and the added convenience of first-floor laundry (units are less than 5 years old)! Upstairs, discover a third bedroom and versatile bonus room, perfect for a home office, guest space, or hobby room. A spacious attic provides abundant storage, while hardwood flooring beneath the kitchen flooring offers additional potential. Notable improvements include a roof (2018), gas boiler (2015), hot water heater (2024), updated electrical (2022), and Mass Save blown-in insulation (2015). With its charming bungalow style, flexible floor plan, two enclosed porches, and valuable updates, this home offers comfort, convenience, and plenty of possibilities. Don't miss your opportunity to make it yours!
/u.realgeeks.media/realinsyghts/realinsyghts_logo_only_and_media_realty_smaller.png)
Additional Information
- Area
- Burncoat
- Taxes
- $4,588
- Interior Features
- Office
- Parking Description
- Paved Drive, Off Street
- Lot Description
- Cleared
- Water
- Public
- Sewer
- Public Sewer
- Elementary School
- Lincoln Street School
- Middle School
- Burncoat Middle School
- High School
- Burncoat Senior High School
Mortgage Calculator
Listing courtesy of Listing Agent: Andrea Beth Castinetti from Listing Office: Castinetti Realty Group.
The property listing data and information, or the Images, set forth herein were provided to MLS Property Information Network, Inc. from third party sources, including sellers, lessors, landlords and public records, and were compiled by MLS Property Information Network, Inc. The property listing data and information, and the Images, are for the personal, non commercial use of consumers having a good faith interest in purchasing, leasing or renting listed properties of the type displayed to them and may not be used for any purpose other than to identify prospective properties which such consumers may have a good faith interest in purchasing, leasing or renting. MLS Property Information Network, Inc. and its subscribers disclaim any and all representations and warranties as to the accuracy of the property listing data and information, or as to the accuracy of any of the Images, set forth herein.